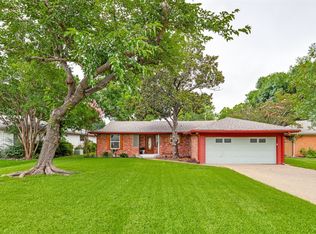
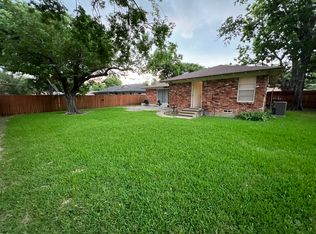
Step into warmth and comfort in this beautifully updated traditional nestled in the heart of Richardson Terrace. With 3 spacious bedrooms, 2 full baths, and a layout designed for connection, this home invites you to slow down and settle in.
At the heart of the home, a wood-burning fireplace anchors the living room — the perfect place to gather on chilly evenings. The recently updated kitchen opens seamlessly to both the dining and living areas, creating an ideal space for entertaining or simply enjoying daily life. Gleaming hardwood floors run throughout, adding timeless character and warmth.
Whether it’s quiet mornings with coffee, weekend dinners with friends, or a cozy movie night by the fire, every corner of this home feels welcoming.
Enjoy a well-established neighborhood with easy access to local parks, restaurants, and major highways — where comfort meets convenience in one charming package.
Sold
Price Unknown
522 Carol Ct, Richardson, TX 75081
3beds
1,454sqft
Single Family Residence
Built in 1955
9,452 Square Feet Lot
$370,100 Zestimate®
$--/sqft
$2,284 Estimated rent
Home value
$370,100
$337,000 - $407,000
$2,284/mo
Zestimate® history
Owner options
List your home for rent
$2,284/mo
Rent Zestimate®
Find your next renter with Zillow Rental Manager. Plus, with online applications, you can quickly screen prospective tenants – for free.
$2,284/mo
Rent Zestimate®
Refinance and save
Refinancing to a lower rate could help reduce your monthly payments and save thousands over the life of the loan.
Explore your selling options
Work with a Zillow partner agent
Leverage their expertise and Zillow's premium Showcase listings to get your home seen by more buyers.
Get startedList with your own agent
Get your home in front of millions of buyers by listing it on Zillow.
Learn how to do itSell it yourself
Take full control of how buyers see your home on Zillow by listing For Sale by Owner (FSBO).
List your homeWhat's special
Wood-burning fireplaceGleaming hardwood floorsUpdated kitchen
Zillow last checked:
Listing updated:
Listed by:
Warren Sibley 0596942 214-572-1400,
Dave Perry Miller Real Estate 214-572-1400
Bought with:
Jennifer Pyatt
Keller Williams Rockwall
Source: NTREIS,MLS#: 20965194
Facts & features
Interior
Bedrooms & bathrooms
- Bedrooms: 3
- Bathrooms: 2
- Full bathrooms: 2
Primary bedroom
- Features: En Suite Bathroom
- Level: First
- Dimensions: 0 x 0
Bedroom
- Level: First
- Dimensions: 0 x 0
Bedroom
- Level: First
- Dimensions: 0 x 0
Dining room
- Level: First
- Dimensions: 0 x 0
Kitchen
- Features: Built-in Features, Eat-in Kitchen
- Level: First
- Dimensions: 0 x 0
Living room
- Features: Fireplace
- Level: First
- Dimensions: 0 x 0
Heating
- Fireplace(s), Natural Gas
Cooling
- Central Air, Electric
Appliances
- Included: Dishwasher, Electric Range
- Laundry: Washer Hookup, Electric Dryer Hookup
Features
- Open Floorplan
- Flooring: Wood
- Has basement: No
- Number of fireplaces: 1
- Fireplace features: Living Room
Interior area
- Total interior livable area: 1,454 sqft
Property
Parking
- Total spaces: 2
- Parking features: Driveway, Garage Faces Front, Garage, Garage Door Opener
- Attached garage spaces: 2
- Has uncovered spaces: Yes
Features
- Levels: One
- Stories: 1
- Patio & porch: Patio
- Pool features: None
- Fencing: Wood
Lot
- Size: 9,452 Square Feet
- Features: Interior Lot
Details
- Parcel number: 42014500080160000
Construction
Type & style
- Home type: SingleFamily
- Architectural style: Traditional,Detached
- Property subtype: Single Family Residence
Materials
- Brick
- Foundation: Pillar/Post/Pier
- Roof: Composition
Condition
- Year built: 1955
Utilities & green energy
- Sewer: Public Sewer
- Water: Public
- Utilities for property: Sewer Available, Water Available
Community & HOA
Community
- Subdivision: Azalea Park
HOA
- Has HOA: No
Location
- Region: Richardson
Financial & listing details
- Tax assessed value: $357,640
- Annual tax amount: $7,798
- Date on market: 6/13/2025
- Cumulative days on market: 15 days
Price history
| Date | Event | Price |
|---|---|---|
| 7/23/2025 | Sold | -- |
Source: NTREIS #20965194 Report a problem | ||
| 7/6/2025 | Pending sale | $380,000$261/sqft |
Source: NTREIS #20965194 Report a problem | ||
| 6/30/2025 | Contingent | $380,000$261/sqft |
Source: NTREIS #20965194 Report a problem | ||
| 6/23/2025 | Listed for sale | $380,000$261/sqft |
Source:  Dave Perry Miller & Associates - An Ebby Halliday Company #20965194 Report a problem Dave Perry Miller & Associates - An Ebby Halliday Company #20965194 Report a problem | ||
| 6/21/2025 | Contingent | $380,000$261/sqft |
Source: NTREIS #20965194 Report a problem | ||
| 6/13/2025 | Listed for sale | $380,000+172%$261/sqft |
Source: NTREIS #20965194 Report a problem | ||
| 2/22/2012 | Sold | -- |
Source: Agent Provided Report a problem | ||
| 1/19/2012 | Listed for sale | $139,700$96/sqft |
Source: Mersal Realty #11708612 Report a problem | ||
Public tax history
| Year | Property taxes | Tax assessment |
|---|---|---|
| 2025 | $3,467 +0.1% | $357,640 |
| 2024 | $3,464 -1.7% | $357,640 +1.1% |
| 2023 | $3,524 +12.5% | $353,620 +5.1% |
| 2022 | $3,132 +13.1% | $336,380 +34.6% |
| 2021 | $2,769 +5.6% | $249,830 |
| 2020 | $2,622 +9.5% | $249,830 +7.3% |
| 2019 | $2,395 +9.2% | $232,930 |
| 2018 | $2,193 -42.5% | $232,930 +22.8% |
| 2017 | $3,814 +11.1% | $189,660 +20.4% |
| 2016 | $3,433 +10.4% | $157,520 +5.5% |
| 2015 | $3,110 | $149,240 +6.9% |
| 2014 | $3,110 | $139,590 |
| 2013 | -- | -- |
| 2012 | -- | -- |
| 2011 | -- | -- |
| 2010 | -- | -- |
| 2009 | -- | -- |
| 2008 | -- | -- |
| 2007 | -- | -- |
| 2005 | -- | -- |
| 2004 | -- | -- |
| 2003 | -- | -- |
| 2002 | -- | -- |
| 2001 | -- | -- |
Find assessor info on the county website
Neighborhood: Highland Terrace
Nearby homes
- $345,9003 bd2 ba1.2k sqft520 Carol Ct, Richardson, TX 75081Off Market

- $496,0003 bd3 ba1.9k sqft524 Carol Ct, Richardson, TX 75081For Sale
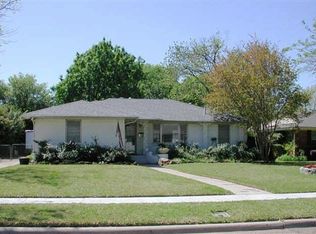
- $292,6003 bd2 ba1.3k sqft518 Carol Ct, Richardson, TX 75081Off Market
- $344,9002 bd2 ba1.5k sqft526 Carol Ct, Richardson, TX 75081Off Market
- $306,3003 bd2 ba1.6k sqft525 Frances Way, Richardson, TX 75081Off Market
- $361,5003 bd2 ba1.6k sqft523 Frances Way, Richardson, TX 75081Off Market
- $280,7003 bd2 ba1.3k sqft527 Frances Way, Richardson, TX 75081Off Market
- $306,1003 bd1 ba1.7k sqft521 Carol Ct, Richardson, TX 75081Off Market
Nearby schools
GreatSchools rating
- 8/10Richardson Terrace Elementary SchoolGrades: PK-6Distance: 0.4 mi
- 5/10Apollo Junior High SchoolGrades: 7-8Distance: 1.6 mi
- 4/10Berkner High SchoolGrades: 9-12Distance: 1.7 mi
Schools provided by the listing agent
- Elementary: Richardson Terrace
- High: Berkner
- District: Richardson ISD
Source: NTREIS. This data may not be complete. We recommend contacting the local school district to confirm school assignments for this home.
Get a cash offer in 3 minutes
Find out how much your home could sell for in as little as 3 minutes with a no-obligation cash offer.
Estimated market value
$370,100
Get a cash offer in 3 minutes
Find out how much your home could sell for in as little as 3 minutes with a no-obligation cash offer.
Estimated market value
$370,100
Nearby cities
Nearby neighborhoods
Nearby zip codes
Other Richardson Topics
