Charming single-story home in Plano, conveniently located near schools, shopping, and everyday amenities. Situated in an established neighborhood, this home is within walking distance of the neighborhood park. This well-maintained home features 3 bedrooms, 2 full bathrooms, and 1 half bathroom, along with 2 spacious living areas. The redesigned kitchen offers a breakfast bar and opens to the formal dining area, creating an ideal space for everyday living and entertaining. Being sold AS IS, with plenty of opportunity to make this house your home.
This home is located in the established Timbercreek Estates neighborhood, where approximately 61% of homes are owner-occupied, reflecting strong neighborhood stability and pride of ownership.
Again, being sold AS-IS. Buyer will need to purchase their own survey if needed.
Buyer's Agent must be with clients on the property at all times during showing
Sold
Price Unknown
2609 Eucalyptus Dr, Plano, TX 75075
3beds
2,797sqft
Single Family Residence
Built in 1972
9,361 Square Feet Lot
$386,700 Zestimate®
$--/sqft
$3,092 Estimated rent
Home value
$386,700
$367,000 - $406,000
$3,092/mo
Zestimate® history
Owner options
List your home for rent
$3,092/mo
Rent Zestimate®
Find your next renter with Zillow Rental Manager. Plus, with online applications, you can quickly screen prospective tenants – for free.
$3,092/mo
Rent Zestimate®
Refinance and save
Refinancing to a lower rate could help reduce your monthly payments and save thousands over the life of the loan.
Explore your selling options
Work with a Zillow partner agent
Leverage their expertise and Zillow's premium Showcase listings to get your home seen by more buyers.
Get startedList with your own agent
Get your home in front of millions of buyers by listing it on Zillow.
Learn how to do itSell it yourself
Take full control of how buyers see your home on Zillow by listing For Sale by Owner (FSBO).
List your homeWhat's special
Single-story homeBreakfast barRedesigned kitchen
Zillow last checked:
Listing updated:
Listed by:
Felicia Hall 0613218 214-705-1000,
WILLIAM DAVIS REALTY 214-705-1000
Bought with:
Kirsten Puhl, 0781203
Central Metro Realty
Source: NTREIS,MLS#: 21290771
Facts & features
Interior
Bedrooms & bathrooms
- Bedrooms: 3
- Bathrooms: 3
- Full bathrooms: 2
- 1/2 bathrooms: 1
Primary bedroom
- Features: Ceiling Fan(s), Walk-In Closet(s)
- Level: First
- Dimensions: 19 x 14
Bedroom
- Features: Ceiling Fan(s), Walk-In Closet(s)
- Level: First
- Dimensions: 11 x 12
Bedroom
- Features: Ceiling Fan(s)
- Level: First
- Dimensions: 11 x 11
Primary bathroom
- Features: Built-in Features, Closet Cabinetry, Dual Sinks, En Suite Bathroom, Separate Shower
- Level: First
- Dimensions: 16 x 10
Breakfast room nook
- Features: Pantry
- Level: First
- Dimensions: 10 x 10
Dining room
- Features: Built-in Features
- Level: First
- Dimensions: 13 x 11
Game room
- Features: Ceiling Fan(s)
- Level: First
- Dimensions: 26 x 15
Kitchen
- Features: Breakfast Bar, Built-in Features, Ceiling Fan(s), Granite Counters
- Level: First
- Dimensions: 20 x 10
Living room
- Features: Ceiling Fan(s), Fireplace
- Level: First
- Dimensions: 23 x 16
Office
- Features: Ceiling Fan(s)
- Level: First
- Dimensions: 11 x 11
Heating
- Central, Fireplace(s), Natural Gas
Cooling
- Central Air, Ceiling Fan(s)
Appliances
- Included: Convection Oven, Double Oven, Dishwasher, Electric Cooktop, Disposal, Microwave
- Laundry: Laundry in Utility Room
Features
- Built-in Features, Chandelier, Decorative/Designer Lighting Fixtures, High Speed Internet, Other, Vaulted Ceiling(s), Walk-In Closet(s), Wired for Sound
- Flooring: Carpet, Ceramic Tile, Luxury Vinyl Plank
- Windows: Bay Window(s), Skylight(s), Window Coverings
- Has basement: No
- Number of fireplaces: 1
- Fireplace features: Gas, Glass Doors, Gas Log, Living Room, Masonry, Raised Hearth
Interior area
- Total interior livable area: 2,797 sqft
Property
Parking
- Total spaces: 2
- Parking features: Alley Access, Door-Single, Driveway, Garage, Garage Faces Rear
- Attached garage spaces: 2
Features
- Levels: One
- Stories: 1
- Patio & porch: Deck
- Pool features: None
- Fencing: Gate,Wood
Lot
- Size: 9,361 Square Feet
- Features: Interior Lot
Details
- Parcel number: R049500301101
Construction
Type & style
- Home type: SingleFamily
- Architectural style: Detached
- Property subtype: Single Family Residence
Materials
- Foundation: Slab
- Roof: Composition
Condition
- Year built: 1972
Utilities & green energy
- Sewer: Public Sewer
- Water: Public
- Utilities for property: Electricity Connected, Natural Gas Available, Sewer Available, Separate Meters, Water Available
Community & HOA
Community
- Features: Curbs, Sidewalks
- Security: Security System Owned, Smoke Detector(s)
- Subdivision: Timbercreek Estates
HOA
- Has HOA: No
Location
- Region: Plano
Financial & listing details
- Tax assessed value: $447,772
- Annual tax amount: $823
- Date on market: 6/18/2026
- Cumulative days on market: 18 days
- Listing terms: Cash,Conventional,FHA,VA Loan
- Exclusions: any decor or staging items
Price history
| Date | Event | Price |
|---|---|---|
| 7/1/2026 | Sold | -- |
Source: NTREIS #21290771 Report a problem | ||
| 6/23/2026 | Pending sale | $395,000$141/sqft |
Source: NTREIS #21290771 Report a problem | ||
| 6/18/2026 | Listed for sale | $395,000$141/sqft |
Source: NTREIS #21290771 Report a problem | ||
Public tax history
| Year | Property taxes | Tax assessment |
|---|---|---|
| 2025 | $823 | $447,772 +2.6% |
| 2024 | -- | $436,534 +4.6% |
| 2023 | $823 -64.9% | $417,343 +10% |
| 2022 | $2,345 | $379,403 +10% |
| 2021 | $2,345 | $344,912 +10% |
| 2020 | $2,345 | $313,556 +9.3% |
| 2019 | $2,345 | $286,988 +9.1% |
| 2018 | $2,345 | $263,054 +6.1% |
| 2017 | $2,345 | $247,825 +13.1% |
| 2016 | $2,345 -5.8% | $219,064 +8.1% |
| 2015 | $2,489 | $202,696 +7.7% |
| 2014 | $2,489 | $188,236 +15.2% |
| 2013 | -- | $163,335 +3% |
| 2012 | -- | $158,520 -1.1% |
| 2011 | -- | $160,219 -0.5% |
| 2010 | -- | $161,033 -3.1% |
| 2009 | -- | $166,125 +7.6% |
| 2008 | -- | $154,325 -0.8% |
| 2007 | -- | $155,600 -0.5% |
| 2006 | -- | $156,334 +0.6% |
| 2005 | -- | $155,358 -2.9% |
| 2004 | -- | $159,952 +4.1% |
| 2003 | -- | $153,580 +0.9% |
| 2002 | -- | $152,164 +6.3% |
| 2001 | -- | $143,197 +5.4% |
| 2000 | -- | $135,876 |
Find assessor info on the county website
Neighborhood: 75075
Nearby homes
- $380,4003 bd2 ba2k sqft2613 Eucalyptus Dr, Plano, TX 75075Off Market
- $572,1004 bd4 ba2.8k sqft2607 Eucalyptus Dr, Plano, TX 75075Off Market

- $--4 bd2 ba2.3k sqft2608 Live Oak Ln, Plano, TX 75075Sold
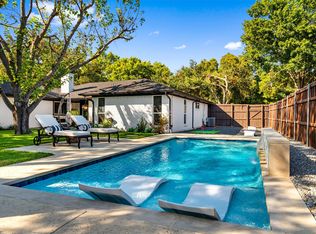
- $387,3004 bd2 ba1.9k sqft2604 Live Oak Ln, Plano, TX 75075Off Market
- $560,0004 bd2 ba2.4k sqft2617 Eucalyptus Dr, Plano, TX 75075For Sale
- $421,900-- bd-- ba2k sqft2605 Red Oak Ln, Plano, TX 75075Off Market
- $411,5004 bd2 ba2.3k sqft2608 Eucalyptus Dr, Plano, TX 75075Off Market
- $546,6004 bd3 ba2.4k sqft2612 Eucalyptus Dr, Plano, TX 75075Off Market
Nearby schools
GreatSchools rating
- 8/10Harrington Elementary SchoolGrades: K-5Distance: 1 mi
- 9/10Haggard Middle SchoolGrades: 6-8Distance: 0.5 mi
- 7/10Plano Senior High SchoolGrades: 11-12Distance: 0.5 mi
Schools provided by the listing agent
- Elementary: Harrington
- Middle: Haggard
- High: Vines,Plano Senior
- District: Plano ISD
Source: NTREIS. This data may not be complete. We recommend contacting the local school district to confirm school assignments for this home.
Get a cash offer in 3 minutes
Find out how much your home could sell for in as little as 3 minutes with a no-obligation cash offer.
Estimated market value
$386,700
Get a cash offer in 3 minutes
Find out how much your home could sell for in as little as 3 minutes with a no-obligation cash offer.
Estimated market value
$386,700
- Texas
- Collin County
- Plano
- 75075
- 2609 Eucalyptus Dr
Nearby cities
Nearby neighborhoods
Nearby zip codes
Other Plano Topics
