Prime Dallas Location with Charm,Character, and Convenience! Discover the perfect blend of style, confort, and low-maintenance living in this inviting 2-bedroom,2-bath condo situated in a desirable Dallas location, just minutes from shopping, dining, and entertainment. Step inside to an open and airy floor plan featuring beautiful hardwood floors, fresh paint, and timeless architectural details. The inviting living area showcases a charming fireplace with detailed wood finishes, adding warmth and character to the space. A beautifully accented wet bar complements the living area creating an ideal setting for entertaining or relaxing at home. Both bedrooms feature their own private bathrooms with tasteful updates that add a fresh, modern touch while maintaining the home’s charm. The primary suite offers a generous closet with excellent storage built-in shelving. Enjoy the convenience of a stackable washer and dryer, a new HVAC system, covered parking, and access to the community pool-all adding the ease of low-maintenance condo living. With it’s distinctive woodwork, updated bathrooms, inviting floor plan, and prime Dallas location. This condo offers a wonderful combination of comfort, character, and convenience.
For sale
$264,000
5100 Verde Valley Ln APT 228, Dallas, TX 75254
2beds
1,154sqft
Townhouse
Built in 1982
6.35 Acres Lot
$214,700 Zestimate®
$229/sqft
$321/mo HOA
What's special
Fresh paintBeautiful hardwood floorsUpdated bathroomsBeautifully accented wet barInviting floor planStackable washer and dryerTimeless architectural details
- 4 days
- 223
- 28
Likely to sell faster than
Zillow last checked:
Listing updated:
Listed by:
Bettye Chronister 0467555 214-705-1000,
WILLIAM DAVIS REALTY 214-705-1000
Source: NTREIS,MLS#: 21407429
Facts & features
Interior
Bedrooms & bathrooms
- Bedrooms: 2
- Bathrooms: 2
- Full bathrooms: 2
Primary bedroom
- Level: Second
- Dimensions: 0 x 0
Bedroom
- Level: Second
- Dimensions: 0 x 0
Kitchen
- Features: Galley Kitchen
- Level: Second
- Dimensions: 0 x 0
Living room
- Features: Fireplace
- Level: Second
- Dimensions: 0 x 0
Heating
- Electric
Cooling
- Electric
Appliances
- Included: Dishwasher, Electric Cooktop, Disposal
- Laundry: Stacked
Features
- Double Vanity, Open Floorplan, Cable TV
- Flooring: Hardwood, Tile
- Has basement: No
- Number of fireplaces: 1
- Fireplace features: Den
Interior area
- Total interior livable area: 1,154 sqft
Video & virtual tour
Property
Parking
- Total spaces: 1
- Parking features: Attached Carport
- Carport spaces: 1
Features
- Levels: Three Or More
- Patio & porch: Balcony
- Exterior features: Balcony
- Pool features: Pool, Community
Lot
- Size: 6.35 Acres
Details
- Parcel number: 00C05620010400228
Construction
Type & style
- Home type: Townhouse
- Architectural style: Contemporary/Modern
- Property subtype: Townhouse
- Attached to another structure: Yes
Materials
- Brick
- Foundation: Slab
- Roof: Composition,Tile,Wood
Condition
- Resale
- Year built: 1982
Utilities & green energy
- Sewer: Public Sewer
- Water: Public
- Utilities for property: Sewer Available, Water Available, Cable Available
Community & HOA
Community
- Features: Pool, Community Mailbox, Curbs, Gated
- Security: Gated Community
- Subdivision: Boardwalk On The Pkwy Condos
HOA
- Has HOA: Yes
- Amenities included: Maintenance Front Yard
- Services included: Maintenance Grounds, Maintenance Structure, Sewer, Trash, Water
- HOA fee: $321 monthly
- HOA name: Boardwalk On The Parkway Condominium Association
- HOA phone: 469-480-8000
Location
- Region: Dallas
Financial & listing details
- Price per square foot: $229/sqft
- Tax assessed value: $253,880
- Annual tax amount: $5,653
- Date on market: 10/9/2026
- Cumulative days on market: 20 days
- Listing terms: Cash,Conventional
Estimated market value
$214,700
$198,000 - $232,000
$1,872/mo
Price history
| Date | Event | Price |
|---|---|---|
| 10/9/2026 | Listed for sale | $264,000+111.2%$229/sqft |
Source: NTREIS #21407429 Report a problem | ||
| 10/11/2024 | Listing removed | $1,850-5.1%$2/sqft |
Source: Zillow Rentals Report a problem | ||
| 9/3/2024 | Listed for rent | $1,950-7.1%$2/sqft |
Source: Zillow Rentals Report a problem | ||
| 1/18/2024 | Listing removed | -- |
Source: Zillow Rentals Report a problem | ||
| 1/9/2024 | Listed for rent | $2,100$2/sqft |
Source: Zillow Rentals Report a problem | ||
| 6/1/2015 | Sold | -- |
Source: Agent Provided Report a problem | ||
| 4/30/2015 | Pending sale | $125,000$108/sqft |
Source: ALEXANDER CHANDLER REALTY #13139687 Report a problem | ||
| 4/29/2015 | Listed for sale | $125,000+8.7%$108/sqft |
Source: ALEXANDER CHANDLER REALTY #13139687 Report a problem | ||
| 6/10/2014 | Sold | -- |
Source: Agent Provided Report a problem | ||
| 4/18/2014 | Price change | $115,000-4.2%$100/sqft |
Source: United Real Estate #12094324 Report a problem | ||
| 3/28/2014 | Price change | $120,000-4%$104/sqft |
Source: United Real Estate #12094324 Report a problem | ||
| 2/22/2014 | Listed for sale | $125,000$108/sqft |
Source: United Real Estate #12094324 Report a problem | ||
Public tax history
| Year | Property taxes | Tax assessment |
|---|---|---|
| 2025 | $5,653 -0.4% | $253,880 |
| 2024 | $5,674 +12.8% | $253,880 +15.8% |
| 2023 | $5,032 -8.6% | $219,260 |
| 2022 | $5,504 +6.4% | $219,260 +11.8% |
| 2021 | $5,175 +31% | $196,180 |
| 2020 | $3,950 +10.1% | $196,180 +13.3% |
| 2019 | $3,589 +6.8% | $173,100 |
| 2018 | $3,360 +16% | $173,100 +20.2% |
| 2017 | $2,896 +11.2% | $143,990 +13.4% |
| 2016 | $2,604 +26.4% | $126,940 +15.8% |
| 2015 | $2,059 | $109,630 +13.1% |
| 2014 | $2,059 | $96,940 |
| 2013 | -- | -- |
| 2012 | -- | -- |
| 2011 | -- | -- |
| 2010 | -- | -- |
| 2009 | -- | -- |
| 2008 | -- | -- |
| 2007 | -- | -- |
| 2005 | -- | -- |
| 2004 | -- | -- |
| 2003 | -- | -- |
| 2002 | -- | -- |
| 2001 | -- | -- |
Find assessor info on the county website
Monthly payment
Est. payment
Payment breakdown
Explore the cost of this home by adjusting the details. Changes won't be saved.Climate risks
Neighborhood: 75254
Nearby schools
Schools provided by the listing agent
- Elementary: Anne Frank
- Middle: Benjamin Franklin,Piedmont Global Academy
- High: Hillcrest
- District: Dallas ISD
Source: NTREIS. This data may not be complete. We recommend contacting the local school district to confirm school assignments for this home.



Similar homes
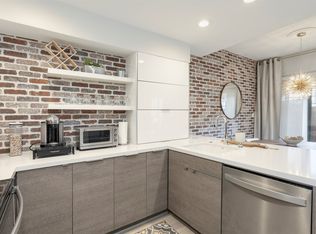
- $219,0002 bd2 ba1.1k sqft5100 Verde Valley Ln APT 280, Dallas, TX 75254For Sale
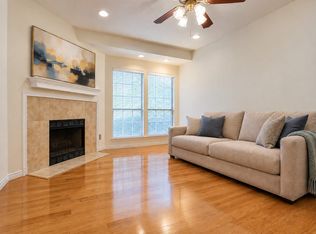 MLS ID #21405092, Sam Woods. NTREIS
 - $245,0002 bd3 ba1.1k sqft14400 Montfort Dr APT 202, Dallas, TX 75254For Sale
 MLS ID #21356433, Kelli Green. NTREIS
 - $239,9002 bd2 ba1.1k sqft5100 Verde Valley Ln APT 273, Dallas, TX 75254For Sale
 MLS ID #21061303, Francine DeLongchamp. NTREIS
 - $250,0002 bd2 ba1k sqft5550 Spring Valley Rd APT E24, Dallas, TX 75254For Sale
 MLS ID #21382116, Jennifer Parker. NTREIS
