This impeccably maintained luxury condo offers an exceptional layout and unmatched space. As the largest unit in the complex, it features a rare three-car garage, fenced front yard, and three full floors of beautifully finished living space.
The first floor includes a dedicated office or flex room, ideal for working from home or a quiet retreat. The second floor features a spacious open-concept living area with a balcony, a chef’s kitchen with stainless steel appliances, quartz countertops, mosaic tile backsplash, walk-in pantry, a half bath, full laundry room, and an additional office or study nook. The third floor boasts three bedrooms, including two connected by a Jack-and-Jill bathroom and a spacious primary suite with multiple closets and a beautifully appointed ensuite bath.
Light oak hardwood floors, soaring 9-foot ceilings, and walls of windows fill the home with natural light. Storage is abundant throughout, making this a rare blend of form and function.
This home truly is a must see!
Sold
Price Unknown
6100 Hudson St #3, Dallas, TX 75206
3beds
2,430sqft
Condominium
Built in 2016
-- sqft lot
$623,600 Zestimate®
$--/sqft
$4,484 Estimated rent
Home value
$623,600
$567,000 - $686,000
$4,484/mo
Zestimate® history
Owner options
List your home for rent
$4,484/mo
Rent Zestimate®
Find your next renter with Zillow Rental Manager. Plus, with online applications, you can quickly screen prospective tenants – for free.
$4,484/mo
Rent Zestimate®
Refinance and save
$343/mo
Est. payment
Refinancing to a lower rate could help reduce your monthly payments and save thousands over the life of the loan.
$343/mo
Est. payment
Explore your selling options
Work with a Zillow partner agent
Leverage their expertise and Zillow's premium Showcase listings to get your home seen by more buyers.
Get startedList with your own agent
Get your home in front of millions of buyers by listing it on Zillow.
Learn how to do itSell it yourself
Take full control of how buyers see your home on Zillow by listing For Sale by Owner (FSBO).
List your homeWhat's special
Light oak hardwood floorsWalls of windowsFenced front yardStainless steel appliancesQuartz countertopsThree-car garageExceptional layout
Zillow last checked:
Listing updated:
Listed by:
Mary Crawford 0819882 504-289-0980,
Allie Beth Allman & Assoc. 214-521-7355
Bought with:
Diana Nelson
Allie Beth Allman & Associates
Source: NTREIS,MLS#: 21017721
Facts & features
Interior
Bedrooms & bathrooms
- Bedrooms: 3
- Bathrooms: 3
- Full bathrooms: 2
- 1/2 bathrooms: 1
Primary bedroom
- Features: Dual Sinks, En Suite Bathroom, Linen Closet, Sitting Area in Primary, Walk-In Closet(s)
- Level: Third
- Dimensions: 18 x 12
Bedroom
- Level: Third
- Dimensions: 13 x 12
Bedroom
- Level: Third
- Dimensions: 18 x 10
Bonus room
- Level: First
- Dimensions: 8 x 8
Dining room
- Level: Second
- Dimensions: 16 x 9
Kitchen
- Features: Built-in Features, Eat-in Kitchen, Kitchen Island, Stone Counters, Walk-In Pantry
- Level: Second
- Dimensions: 14 x 13
Living room
- Level: Second
- Dimensions: 20 x 14
Office
- Level: Second
- Dimensions: 14 x 9
Utility room
- Features: Built-in Features, Utility Room, Utility Sink
- Level: Second
- Dimensions: 13 x 5
Heating
- Central, Electric
Cooling
- Central Air, Electric
Appliances
- Included: Dryer, Dishwasher, Electric Cooktop, Electric Oven, Disposal, Ice Maker, Microwave, Refrigerator, Washer
- Laundry: Laundry in Utility Room
Features
- Decorative/Designer Lighting Fixtures, Eat-in Kitchen, Granite Counters, High Speed Internet, Kitchen Island, Open Floorplan, Pantry, Walk-In Closet(s), Wired for Sound
- Flooring: Tile, Wood
- Has basement: No
- Has fireplace: No
Interior area
- Total interior livable area: 2,430 sqft
Property
Parking
- Total spaces: 3
- Parking features: Door-Multi, Garage, Garage Faces Rear
- Attached garage spaces: 3
Features
- Levels: Three Or More
- Stories: 3
- Patio & porch: Balcony
- Exterior features: Balcony
- Pool features: None
- Fencing: Gate,Wrought Iron
Lot
- Size: 0.35 Acres
- Dimensions: 108 x 140
- Features: Few Trees
Details
- Parcel number: 00C27190000000003
Construction
Type & style
- Home type: Condo
- Architectural style: Traditional
- Property subtype: Condominium
- Attached to another structure: Yes
Materials
- Frame
- Foundation: Slab
- Roof: Composition,Shingle
Condition
- Year built: 2016
Utilities & green energy
- Sewer: Public Sewer
- Water: Public
- Utilities for property: Sewer Available, Water Available
Community & HOA
Community
- Features: Sidewalks
- Security: Prewired
- Subdivision: 6100 Hudson Condos
HOA
- Has HOA: Yes
- Services included: Insurance, Maintenance Grounds, Pest Control, Trash
- HOA fee: $343 monthly
- HOA name: 6100 Hudson Street HOA
- HOA phone: 214-563-1131
Location
- Region: Dallas
Financial & listing details
- Tax assessed value: $735,240
- Annual tax amount: $10,635
- Date on market: 7/30/2025
- Cumulative days on market: 92 days
- Listing terms: Cash,Conventional
- Exclusions: None
Price history
| Date | Event | Price |
|---|---|---|
| 10/30/2025 | Sold | -- |
Source: NTREIS #21017721 Report a problem | ||
| 10/18/2025 | Contingent | $640,000$263/sqft |
Source: NTREIS #21017721 Report a problem | ||
| 9/29/2025 | Price change | $640,000-3%$263/sqft |
Source: NTREIS #21017721 Report a problem | ||
| 8/29/2025 | Price change | $660,000-2.9%$272/sqft |
Source: NTREIS #21017721 Report a problem | ||
| 8/16/2025 | Price change | $680,000-6.2%$280/sqft |
Source: NTREIS #21017721 Report a problem | ||
| 7/30/2025 | Listed for sale | $725,000+6.6%$298/sqft |
Source: NTREIS #21017721 Report a problem | ||
| 4/5/2023 | Listing removed | -- |
Source: NTREIS #20251510 Report a problem | ||
| 2/3/2023 | Listed for sale | $680,000-1.4%$280/sqft |
Source: NTREIS #20251510 Report a problem | ||
| 1/23/2023 | Listing removed | $690,000$284/sqft |
Source: NTREIS #20158957 Report a problem | ||
| 10/13/2022 | Price change | $690,000-3.5%$284/sqft |
Source: NTREIS #20158957 Report a problem | ||
| 9/26/2022 | Price change | $715,000-4.7%$294/sqft |
Source: NTREIS #20158957 Report a problem | ||
| 9/8/2022 | Listed for sale | $750,000+36.4%$309/sqft |
Source: NTREIS #20158957 Report a problem | ||
| 7/31/2019 | Sold | -- |
Source: Agent Provided Report a problem | ||
| 6/18/2019 | Pending sale | $550,000$226/sqft |
Source: Texas Urban Living Realty #14097610 Report a problem | ||
| 5/29/2019 | Listed for sale | $550,000$226/sqft |
Source: Texas Urban Living Realty #14097610 Report a problem | ||
Public tax history
| Year | Property taxes | Tax assessment |
|---|---|---|
| 2025 | $10,635 +6.6% | $735,240 +18.7% |
| 2024 | $9,976 +8.2% | $619,650 +17.3% |
| 2023 | $9,223 | $528,450 |
Find assessor info on the county website
Neighborhood: 75206
Nearby homes
- $3,8002 bd3 ba1.5k sqft6100 Hudson St, Dallas, TX 75206For Rent

- $3,8002 bd3 ba1.5k sqft6100 Hudson St #4, Dallas, TX 75206For Rent
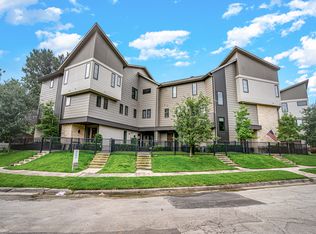
- $--2 bd3 ba1.6k sqft6100 Hudson St #5, Dallas, TX 75206Sold

- $510,0002 bd3 ba1.7k sqft6100 Hudson St #2, Dallas, TX 75206For Sale
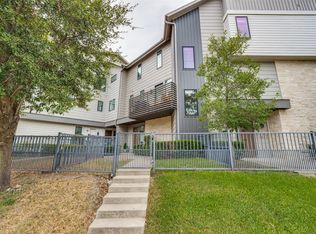
- $431,1002 bd2 ba1.6k sqft6100 Hudson St #1, Dallas, TX 75206Off Market
- $1,225,0002 bd2 ba1.6k sqft6028 Hudson St, Dallas, TX 75206Off Market
- $394,4002 bd2 ba1.5k sqft6028 Hudson St #4, Dallas, TX 75206Off Market
- $3,2002 bd3 ba1.5k sqft6028 Hudson St #2, Dallas, TX 75206For Rent
Nearby schools
GreatSchools rating
- 7/10Geneva Heights ElementaryGrades: PK-5Distance: 0.9 mi
- 6/10J L Long Middle SchoolGrades: 6-8Distance: 0.9 mi
- 5/10Woodrow Wilson High SchoolGrades: 9-12Distance: 0.9 mi
Schools provided by the listing agent
- Elementary: Geneva Heights
- Middle: Long
- High: Woodrow Wilson
- District: Dallas ISD
Source: NTREIS. This data may not be complete. We recommend contacting the local school district to confirm school assignments for this home.
Get a cash offer in 3 minutes
Find out how much your home could sell for in as little as 3 minutes with a no-obligation cash offer.
Estimated market value
$623,600
Get a cash offer in 3 minutes
Find out how much your home could sell for in as little as 3 minutes with a no-obligation cash offer.
Estimated market value
$623,600
- Texas
- Dallas County
- Dallas
- 75206
- 6100 Hudson St Unit 3
