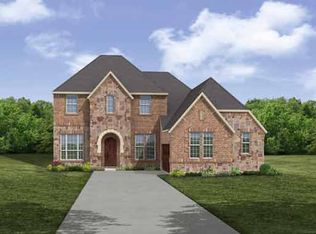
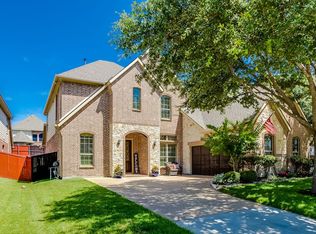
Beautiful Drees home, nestled on a large corner lot with large treed front yard and covered front porch. Just a short walk to the elementary and middle schools, community pool, park with fishing pond, walking paths and playscape. The entry has an elegant staircase with custom, luxury carpet and designer chandeliers as well as hand-scraped hardwood flooring. Large formal dining room with beautiful, grand chandelier. The open floor plan into the family room has 24-ft ceilings, large windows and opens to the grand size Chef's kitchen with large island, deep pot pan drawers, abundant storage, double ovens, and butlers pantry with wine rack. This space is perfect for large family gatherings, holiday parties, or summer barbecue with friends where no one feels cramped. Flowing off the family room is the media room, yes, a first floor media room that will get used often! Large movie screen and surround sound system with built in speakers, luxury carpet, and french doors. The primary suite is on the first floor with a sunken bathtub, over- sized walk in shower, and large walk in closet with abundant built in shelving, dresser, and full size mirror. Upstairs are the 3 spacious bedrooms, 2 full baths, and a very spacious game room! 2 new hot water heaters and 3 AC Units- one designated specifically for the Primary suite. A 3 car garage with epoxy flooring, tons of built in cabinets and countertops. The serene backyard has lush landscaping, custom pool and spa built in 2023, and beautiful concrete-turf pool decking. The upgraded, covered back patio is perfect for summer pool parties or cozy fall evenings with the fireplace, built in gas grill, flagstone decking and built in shades that can be lowered for shade or privacy. This house has everything and more to feel like home.
Sold
Price history
| Date | Event | Price |
|---|---|---|
| 7/27/2026 | Sold | -- |
Source: NTREIS #21306987 Report a problem | ||
| 7/11/2026 | Pending sale | $799,000$196/sqft |
Source: NTREIS #21306987 Report a problem | ||
| 7/1/2026 | Contingent | $799,000$196/sqft |
Source: NTREIS #21306987 Report a problem | ||
| 6/19/2026 | Listed for sale | $799,000+39%$196/sqft |
Source: NTREIS #21306987 Report a problem | ||
| 7/12/2021 | Sold | -- |
Source: Ebby Halliday solds #14595771_75087 Report a problem | ||
| 6/19/2021 | Pending sale | $575,000$141/sqft |
Source:  Ebby Halliday Realtors #14595771 Report a problem Ebby Halliday Realtors #14595771 Report a problem | ||
| 6/11/2021 | Listed for sale | $575,000+12.8%$141/sqft |
Source: Ebby Halliday Realtors #14595771 Report a problem | ||
| 7/20/2018 | Sold | -- |
Source: Agent Provided Report a problem | ||
| 6/18/2018 | Pending sale | $509,700$125/sqft |
Source: Coldwell Banker Apex Realtors #13800681 Report a problem | ||
| 5/15/2018 | Price change | $509,700-1.9%$125/sqft |
Source: Coldwell Banker Apex Realtors #13800681 Report a problem | ||
| 4/20/2018 | Price change | $519,700-1%$128/sqft |
Source: Coldwell Banker Apex Realtors #13800681 Report a problem | ||
| 3/23/2018 | Listed for sale | $525,000$129/sqft |
Source: Coldwell Banker Apex, REALTORS #13800681 Report a problem | ||
Get a cash offer in 3 minutes
Find out how much your home could sell for in as little as 3 minutes with a no-obligation cash offer.
Estimated market value
$787,900
