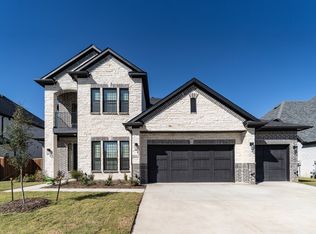
Big Price Reduction!! Beautifully designed two-story home in Sonoma Verde. This home offers four spacious bedrooms with bathroom for each giving this a wonderful home for a multi-generational family. The main floor has an open concept design as you walk through the front door to an office followed by a media room that is ready for movies and popcorn nights! The living and dining room area combined with a cozy fireplace connected to the large kitchen island and very spacious cabinet counter space. Walk out back to a covered patio looking out to a wooded greenspace giving one privacy for an evening of relaxation. Upstairs, you'll discover a spacious loft area to create as you see fit followed by a bedroom with it's own den and bathroom in the hallway along with another bedroom ensuite bathroom. This home offers versatile living spaces, plenty of privacy, and the perfect blend of style and function.
For sale
Price cut: $40K (8/1)
$499,000
1761 San Donato Ln, Rockwall, TX 75032
4beds
3,341sqft
:
Get pre-qualified$3,476/mo
Single Family Residence
Built in 2023
7,187 Square Feet Lot
$484,000 Zestimate®
$149/sqft
$78/mo HOA
What's special
Cozy fireplaceSpacious loft areaCovered patioWooded greenspaceMedia roomSpacious cabinet counter spaceLarge kitchen island
- 423 days |
- 439 |
- 44 |
Zillow last checked:
Listing updated:
Listed by:
Tamara Doty 0446874 972-962-2110,
Elsie Halbert Real Estate, LLC 972-962-2110
Source: NTREIS,MLS#: 20967259
Facts & features
Interior
Bedrooms & bathrooms
- Bedrooms: 4
- Bathrooms: 5
- Full bathrooms: 4
- 1/2 bathrooms: 1
Primary bedroom
- Features: Double Vanity, Separate Shower, Walk-In Closet(s)
- Level: First
- Dimensions: 17 x 13
Bedroom
- Features: Ceiling Fan(s), En Suite Bathroom, Walk-In Closet(s)
- Level: First
- Dimensions: 13 x 10
Bedroom
- Features: Ceiling Fan(s), En Suite Bathroom, Walk-In Closet(s)
- Level: Second
- Dimensions: 12 x 10
Bedroom
- Features: Ceiling Fan(s), En Suite Bathroom, Walk-In Closet(s)
- Level: Second
- Dimensions: 13 x 10
Den
- Level: Second
- Dimensions: 13 x 10
Kitchen
- Features: Built-in Features, Kitchen Island, Pantry
- Level: First
- Dimensions: 20 x 17
Living room
- Features: Fireplace
- Level: First
- Dimensions: 25 x 11
Loft
- Level: Second
- Dimensions: 26 x 12
Media room
- Features: Built-in Features
- Level: First
- Dimensions: 15 x 11
Office
- Features: Ceiling Fan(s)
- Level: First
- Dimensions: 13 x 10
Heating
- Central
Cooling
- Central Air
Appliances
- Included: Double Oven, Dishwasher, Gas Cooktop, Disposal, Microwave, Tankless Water Heater
- Laundry: Washer Hookup, Electric Dryer Hookup, Laundry in Utility Room
Features
- Decorative/Designer Lighting Fixtures, In-Law Floorplan, Kitchen Island, Loft, Open Floorplan, Pantry, Walk-In Closet(s)
- Has basement: No
- Number of fireplaces: 1
- Fireplace features: Gas Log
Interior area
- Total interior livable area: 3,341 sqft
Video & virtual tour
Property
Parking
- Total spaces: 2
- Parking features: Driveway, Garage Faces Front, Garage, Garage Door Opener
- Attached garage spaces: 2
Features
- Levels: Two
- Stories: 2
- Patio & porch: Covered
- Pool features: None
- Fencing: Wood
Lot
- Size: 7,187 Square Feet
- Features: Back Yard, Backs to Greenbelt/Park, Lawn, Landscaped, Subdivision, Sprinkler System
Details
- Parcel number: 112352
Construction
Type & style
- Home type: SingleFamily
- Architectural style: Detached
- Property subtype: Single Family Residence
Materials
- Roof: Composition
Condition
- Year built: 2023
Utilities & green energy
- Sewer: Public Sewer
- Utilities for property: Electricity Available, Sewer Available
Community & HOA
Community
- Subdivision: Sonoma Verde Ph 4b
HOA
- Has HOA: Yes
- Services included: All Facilities
- HOA fee: $234 quarterly
- HOA name: Sonoma Verde Homeowners
- HOA phone: 480-921-7500
Location
- Region: Rockwall
Financial & listing details
- Price per square foot: $149/sqft
- Tax assessed value: $585,600
- Annual tax amount: $8,072
- Date on market: 6/12/2025
- Cumulative days on market: 426 days
Estimated market value
$484,000
$460,000 - $508,000
$3,911/mo
Price history
| Date | Event | Price |
|---|---|---|
| 8/1/2026 | Price change | $499,000-7.4%$149/sqft |
Source: NTREIS #20967259 Report a problem | ||
| 5/20/2026 | Price change | $539,000-1.8%$161/sqft |
Source: NTREIS #20967259 Report a problem | ||
| 4/6/2026 | Price change | $549,000-8.5%$164/sqft |
Source: NTREIS #20967259 Report a problem | ||
| 7/19/2025 | Price change | $599,900-3.2%$180/sqft |
Source: NTREIS #20967259 Report a problem | ||
| 6/12/2025 | Listed for sale | $619,900$186/sqft |
Source: NTREIS #20967259 Report a problem | ||
Public tax history
| Year | Property taxes | Tax assessment |
|---|---|---|
| 2025 | $8,072 -19.5% | $585,600 -5.9% |
| 2024 | $10,032 +243.6% | $622,450 +888% |
| 2023 | $2,919 -26.9% | $63,000 -48.5% |
| 2022 | $3,992 | $122,400 |
Find assessor info on the county website
Monthly payment
Est. payment
Payment breakdown
Explore the cost of this home by adjusting the details. Changes won't be saved.Climate risks
Neighborhood: 75032
Nearby schools
GreatSchools rating
- 9/10Sharon Shannon Elementary SchoolGrades: PK-6Distance: 4.3 mi
- 8/10Maurine Cain Middle SchoolGrades: 7-8Distance: 4.8 mi
- 7/10Rockwall-Heath High SchoolGrades: 9-12Distance: 6.5 mi
Schools provided by the listing agent
- Elementary: Sharon Shannon
- Middle: Cain
- High: Heath
- District: Rockwall ISD
Source: NTREIS. This data may not be complete. We recommend contacting the local school district to confirm school assignments for this home.
- $452,3004 bd2 ba2k sqft1765 San Donato Ln, Rockwall, TX 75032Off Market

- $512,2004 bd4 ba2.7k sqft1765 San Donato Lane McLendon, Rockwall, TX 75032Off Market
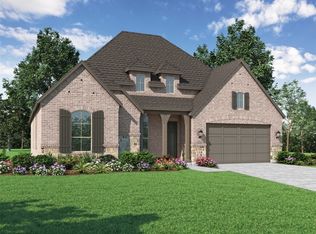
- $542,8006 bd4 ba3.5k sqft1757 San Donato Ln, Rockwall, TX 75032Off Market
- $609,300-- bd4 ba3.6k sqft1771 San Donato Ln, Rockwall, TX 75032Off Market
- $395,3003 bd2 ba1.8k sqft1753 San Donato Ln, Rockwall, TX 75032Off Market
- $629,9995 bd4 ba3.4k sqft1904 Frediano Ln, Rockwall, TX 75032For Sale
- $445,2004 bd2 ba2k sqft1758 San Donato Ln, Rockwall, TX 75032Off Market
- $629,9995 bd4 ba3.4k sqft1904 Frediano Lane McLendon, Rockwall, TX 75032For Sale
A local agent can set up tours, give advice and negotiate with sellers.
A local lender can help you make sure your offer is ready when you are.
Similar homes
- $665,0005 bd3 ba3k sqft4095 Bridgecreek Dr, Rockwall, TX 75032For Sale
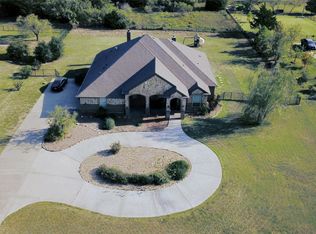 MLS ID #21135358, Stephen Kahn. NTREIS
 - $470,0003 bd2 ba2.5k sqft109 Country View Ln, Fate, TX 75189For Sale
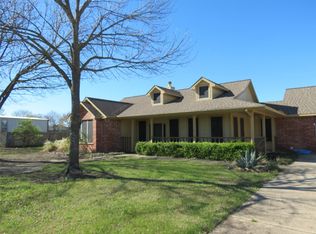 MLS ID #21207737, Lawrence Mendive. NTREIS
 - $732,8145 bd5 ba4.2k sqft1725 Salvatore McLendon, Rockwall, TX 75032New Construction
 NTREIS
 - $730,9015 bd4 ba4k sqft1814 Costa Verde Dr, Rockwall, TX 75032New Construction
 NTREIS
 - $659,9005 bd5 ba4.2k sqft3905 Hidden Cove Ct, Rockwall, TX 75087For SaleMLS ID #21353445, Michael Del Castillo. NTREIS
- $480,0004 bd2 ba1.7k sqft14752 Ranch Rd, Forney, TX 75126For SaleMLS ID #21255021, Gloria Leyva. NTREIS
- $459,0004 bd4 ba2.6k sqft1314 Buttermere St, Forney, TX 75126For SaleMLS ID #21244199, Rhonda Smith. NTREIS
- $570,0004 bd3 ba3.1k sqft862 Mildren Ln, Fate, TX 75087For SaleMLS ID #21258323, Dea Kelly. NTREIS
- $591,0004 bd4 ba3.2k sqft1907 Huron Dr, Forney, TX 75126For SaleMLS ID #21335746, Shannon Bartee. NTREIS
- $599,9005 bd3 ba3.5k sqft2363 Ambassador Ct, Heath, TX 75126For SaleMLS ID #21204873, Denis Nyamwega. NTREIS
- $539,0004 bd4 ba3.3k sqft1800 Cedar Orchid Way, Wylie, TX 75098For SaleMLS ID #21315595, Praveen Ahuja. NTREIS
- from $454,9904 bd3 ba2.5k sqftPlan 1532 Plan, Meraki, Forney, TX 75126New ConstructionAmerican Legend Homes
- $380,0004 bd3 ba2.9k sqft4128 Down Rush Dr, Royse City, TX 75189For SaleMLS ID #21127209, Dominic Pereira. NTREIS
- $375,0004 bd3 ba2.4k sqft1629 Havenrock Dr, Forney, TX 75126For SaleMLS ID #21300356, Shannon Schreyer. NTREIS
- $354,9994 bd2 ba2.1k sqft3031 Aqueduct Ave, Royse City, TX 75189For SaleMLS ID #21296717, Rodney O'neal. NTREIS
- $425,9005 bd3 ba3k sqft1592 Sugarberry Dr, Forney, TX 75126For SaleMLS ID #21340277, Shegala Smith. NTREIS
- $635,0004 bd4 ba3.4k sqft4305 Curlew Ln, Garland, TX 75043For SaleMLS ID #21341504, Amber Broadway. NTREIS
- $599,0004 bd3 ba2.6k sqft3568 Golden Bell Ct, Heath, TX 75126For SaleMLS ID #21205676, Beth Clem. NTREIS
- $419,9904 bd3 ba2.8k sqft318 McCallister Ln, Nevada, TX 75173For SaleMLS ID #21311068, Taylor Blanchard. NTREIS
- $645,0004 bd4 ba3.3k sqft1002 Amber Knoll Dr, Rockwall, TX 75087For SaleMLS ID #21250852, Kay Lopez. NTREIS
