Skip main navigation
For sale
  • $599,000

    3568 Golden Bell Ct, Heath, TX 75126

    4beds
    2,678sqft
    : 
    Loading
    Get pre-qualified
    Single Family Residence
    Built in 2022
    5,227 Square Feet Lot
    $581,600 Zestimate®
    $224/sqft
    $185/mo HOA

    What's special

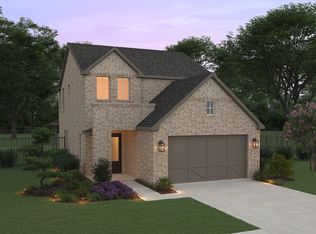
    Exceptional living in Texas's 7th Safest City! This stunning property in prestigious Heath Golf & Yacht Club offers luxury just 20 miles from downtown Dallas. This four bedroom home with office and two living areas backs up to treelined lot with a built-in outdoor fireplace. Prime Location & Safety Heath ranks as the 7th Safest City in Texas (2024), providing families peace of mind in this master-planned resort community on scenic Lake Ray Hubbard. Walk to School! Walking distance to top-rated Linda Lyon Elementary - located inside the community! Students can easily walk or bike to this high-performing school serving grades PK-6. Resort Amenities 14,000 sq ft lakeside clubhouse with restaurant and stunning lake views Resort-style pool overlooking the water Fitness center, tennis courts, volleyball courts 18-hole championship golf course Marina access and boat slips Miles of paved walking and biking trails The clubhouse is the heart of the community where residents gather for dining, swimming, or watching breathtaking sunsets over Lake Ray Hubbard. Sunset Cove dining venue offers exquisite cuisine in an intimate lakefront setting. Lifestyle & Convenience Perfect blend of peaceful lakefront living with easy access to The Harbor Rockwall shopping and I-30 or Highway 80 for Dallas commuting. Experience luxury living in one of Texas's safest cities, with walkable schools and resort amenities at your doorstep! VA Buyers: Take Over Our 6.25% Interest Rate - Subject to VA approval and buyer qualification.
    129 days
    |
    61
    |
    6
    |

    Zillow last checked:

    Listing updated:

    Listed by:

    Beth Clem 0635016 214-328-8586,

    S & S Property Services 214-328-8586

    Source: NTREIS,MLS#: 21205676

    Loading...

      Facts & features

      Interior

      Bedrooms & bathrooms
      • Bedrooms: 4
      • Bathrooms: 3
      • Full bathrooms: 2
      • 1/2 bathrooms: 1
      Primary bedroom
      • Level: Second
      • Dimensions: 16 x 15
      Bedroom
      • Level: First
      • Dimensions: 12 x 11
      Bedroom
      • Level: Second
      • Dimensions: 11 x 12
      Bedroom
      • Level: Second
      • Dimensions: 12 x 12
      Game room
      • Features: Ceiling Fan(s)
      • Level: Second
      • Dimensions: 17 x 14
      Living room
      • Features: Ceiling Fan(s)
      • Level: First
      • Dimensions: 18 x 17
      Utility room
      • Level: Second
      • Dimensions: 5 x 9
      Cooling
      • Ceiling Fan(s)
      Appliances
      • Included: Built-In Gas Range, Dishwasher, Disposal, Water Purifier, Wine Cooler
      Features
      • Has basement: No
      • Has fireplace: No
      Interior area
      • Total interior livable area: 2,678 sqft
      Video & virtual tour

      Property

      Parking
      • Total spaces: 2
      • Parking features: Concrete
      • Attached garage spaces: 2
      Features
      • Levels: Two
      • Stories: 2
      • Pool features: None
      Lot
      • Size: 5,227 Square Feet
      • Features: Cul-De-Sac
      Details
      • Parcel number: 000000102571

      Construction

      Type & style
      • Home type: SingleFamily
      • Architectural style: Detached
      • Property subtype: Single Family Residence
      Materials
      • Brick
      Condition
      • Year built: 2022

      Utilities & green energy

      • Sewer: Public Sewer
      • Water: Public
      • Utilities for property: Sewer Available, Water Available

      Community & HOA

      Community
      • Subdivision: Heath Golf & Yacht Club Tr
      HOA
      • Has HOA: Yes
      • Services included: Association Management
      • HOA fee: $555 quarterly
      • HOA name: Whittle Development
      • HOA phone: 972-771-5253
      Location
      • Region: Heath

      Financial & listing details

      • Price per square foot: $224/sqft
      • Annual tax amount: $9,467
      • Date on market: 3/11/2026
      • Cumulative days on market: 82 days

        Estimated market value

        $581,600

        $553,000 - $611,000

        $3,327/mo

        Price history

        DateEventPrice
        3/11/2026Listed for sale$599,000$224/sqft
        Source: NTREIS #21205676 Report a problem
        1/5/2026Listing removed$599,000$224/sqft
        Source: NTREIS #20991387 Report a problem
        10/18/2025Price change$599,000-3.2%$224/sqft
        Source: NTREIS #20991387 Report a problem
        7/7/2025Listed for sale$619,000+10.5%$231/sqft
        Source: NTREIS #20991387 Report a problem
        8/30/2022Sold--
        Source: NTREIS #20033119 Report a problem
        5/31/2022Pending sale$559,999$209/sqft
        Source: NTREIS #20033119 Report a problem
        4/14/2022Listed for sale$559,999$209/sqft
        Source: NTREIS #20033119 Report a problem

        Public tax history

        Tax history is unavailable.

        Monthly payment

        Est. payment

        Payment breakdown

        Explore the cost of this home by adjusting the details. Changes won't be saved.
        All calculations are estimates and provided by Zillow, Inc. for informational purposes only. Actual amounts may vary.
        HOA fees may include property taxes on listings classified as Co-Ops. Contact the listing agent and/or owner for fee details.
        Mortgage interest rates are dependent on a number of factors, including credit score, down payment, and repayment length. Interest rate data provided by Zillow Group Marketplace, Inc. as of 1/1/1970 from various mortgage lenders with which we have lead or other similar arrangements; the Estimated Payment is an average of those rates.
        See how much you could borrow to make a competitive offer.

        Climate risks

        Neighborhood: 75126

        Getting around

        3 / 100
        Car-Dependent
        27 / 100
        Somewhat Bikeable

        Nearby schools

        GreatSchools rating
        Schools provided by the listing agent
        • Elementary: Linda Lyon
        • Middle: Cain
        • High: Heath
        • District: Rockwall ISD

        Source: NTREIS. This data may not be complete. We recommend contacting the local school district to confirm school assignments for this home.

        A local agent can set up tours, give advice and negotiate with sellers.

        A local lender can help you make sure your offer is ready when you are.

        Browse local experts

        Similar homes