**Former Model Home with Premium Upgrades in Waterscape**
Experience one of the most unique opportunities in **Waterscape by Highland Homes** with this beautifully appointed **former model home**, now available as an inventory home. Situated on a desirable **corner lot**, this thoughtfully designed residence showcases premium designer finishes, an open-concept layout, and the quality craftsmanship Highland Homes is known for.
Offering **3 bedrooms, 2.5 bathrooms, 2,184 square feet**, a spacious entertainment room, extended outdoor living, and a two-car garage, this home is designed for both everyday comfort and entertaining.
Located in the award-winning Waterscape master-planned community in Royse City, residents enjoy resort-style amenities including a community pool, clubhouse, scenic walking trails, parks, playgrounds, fishing ponds, and expansive green spaces. Conveniently located just **40 minutes from Downtown Dallas** with quick access to I-30, this community offers the perfect balance of small-town charm and modern convenience.
Don't miss your chance to own a beautifully upgraded former model home in one of Royse City's premier master-planned communities.
Pending
Price cut: $2.1K (7/21)
$450,000
2093 Bayfront Dr, Royse City, TX 75189
3beds
2,184sqft
:
Get pre-qualified$3,124/mo
Single Family Residence
Built in 2025
5,227 Square Feet Lot
$-- Zestimate®
$206/sqft
$59/mo HOA
What's special
Quality craftsmanshipExtended outdoor livingTwo-car garagePremium designer finishesCorner lotScenic walking trailsExpansive green spaces
- 177 days |
- 93 |
- 1 |
Zillow last checked:
Listing updated:
Listed by:
Dina Verteramo 0523468 888-524-3182,
HIGHLAND HOMES REALTY 888-524-3182
Source: NTREIS,MLS#: 21174266
Facts & features
Interior
Bedrooms & bathrooms
- Bedrooms: 3
- Bathrooms: 3
- Full bathrooms: 2
- 1/2 bathrooms: 1
Primary bedroom
- Level: First
- Dimensions: 11 x 13
Bedroom
- Level: Second
- Dimensions: 11 x 11
Bedroom
- Level: Second
- Dimensions: 10 x 11
Bedroom
- Level: Second
- Dimensions: 10 x 12
Primary bathroom
- Level: First
- Dimensions: 11 x 8
Dining room
- Level: First
- Dimensions: 9 x 11
Kitchen
- Level: First
- Dimensions: 14 x 16
Living room
- Level: First
- Dimensions: 14 x 14
Loft
- Level: Second
- Dimensions: 13 x 12
Heating
- Central
Appliances
- Included: Convection Oven, Gas Cooktop, Microwave
Features
- Decorative/Designer Lighting Fixtures, Eat-in Kitchen, Kitchen Island, Pantry, Walk-In Closet(s)
- Flooring: Luxury Vinyl Plank
- Has basement: No
- Has fireplace: No
Interior area
- Total interior livable area: 2,184 sqft
Video & virtual tour
Property
Parking
- Total spaces: 2
- Parking features: Garage, Garage Faces Rear
- Attached garage spaces: 2
Features
- Levels: Two
- Stories: 2
- Pool features: None, Community
- Fencing: Back Yard,Wood
Lot
- Size: 5,227 Square Feet
Details
- Parcel number: 336113
Construction
Type & style
- Home type: SingleFamily
- Architectural style: Detached
- Property subtype: Single Family Residence
Materials
- Brick
- Roof: Shingle
Condition
- New construction: Yes
- Year built: 2025
Utilities & green energy
Green energy
- Water conservation: Low-Flow Fixtures
Community & HOA
Community
- Features: Lake, Other, Playground, Park, Pool, Trails/Paths, Community Mailbox
- Security: Smoke Detector(s)
- Subdivision: Waterscape
HOA
- Has HOA: Yes
- Services included: All Facilities
- HOA fee: $710 annually
- HOA name: First Service Residential
- HOA phone: 214-871-9700
Location
- Region: Royse City
Financial & listing details
- Price per square foot: $206/sqft
- Date on market: 2/9/2026
- Cumulative days on market: 200 days
- Listing terms: Cash,Conventional,FHA,VA Loan
Estimated market value
Not available
Estimated sales range
Not available
Not available
Price history
| Date | Event | Price |
|---|---|---|
| 7/30/2026 | Pending sale | $450,000$206/sqft |
Source: NTREIS #21174266 Report a problem | ||
| 7/21/2026 | Price change | $450,000-0.5%$206/sqft |
Source: NTREIS #21174266 Report a problem | ||
| 7/16/2026 | Price change | $452,100+0.5%$207/sqft |
Source: NTREIS #21174266 Report a problem | ||
| 7/2/2026 | Price change | $450,000+4.9%$206/sqft |
Source: NTREIS #21174266 Report a problem | ||
| 6/9/2026 | Price change | $429,000+7.2%$196/sqft |
Source: NTREIS #21174266 Report a problem | ||
| 4/10/2026 | Price change | $400,000-4.9%$183/sqft |
Source: NTREIS #21174266 Report a problem | ||
| 2/18/2026 | Price change | $420,800-1%$193/sqft |
Source: NTREIS #21174266 Report a problem | ||
| 2/9/2026 | Listed for sale | $424,900$195/sqft |
Source: NTREIS #21174266 Report a problem | ||
Public tax history
Tax history is unavailable.
Monthly payment
Est. payment
Payment breakdown
Explore the cost of this home by adjusting the details. Changes won't be saved.Climate risks
Neighborhood: 75189
Nearby schools
GreatSchools rating
- 6/10W R (Bill) Fort Elementary SchoolGrades: PK-5Distance: 1.7 mi
- 4/10Royse City Middle SchoolGrades: 6-8Distance: 2.9 mi
- 5/10Royse City High SchoolGrades: 9-12Distance: 2.2 mi
Schools provided by the listing agent
- Elementary: Paula Walker
- Middle: Ouida Baley
- High: Royse City
- District: Royse City ISD
Source: NTREIS. This data may not be complete. We recommend contacting the local school district to confirm school assignments for this home.
- $388,7353 bd2 ba2k sqft2008 Leighton Top Ter, Royse City, TX 75189Pending
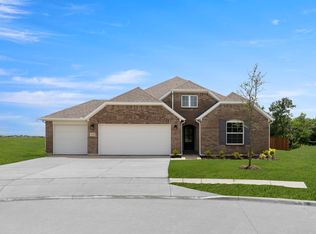
- $325,0003 bd2 ba1.4k sqft3238 Summerland Dr, Royse City, TX 75189Pending

- $310,0004 bd2 ba1.6k sqft3423 Fikes Ave, Royse City, TX 75189New Construction
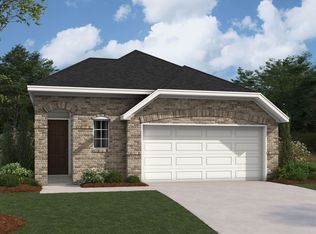
- $428,0004 bd3 ba2.1k sqft2452 Wheatfield Nook Blvd, Royse City, TX 75189New Construction
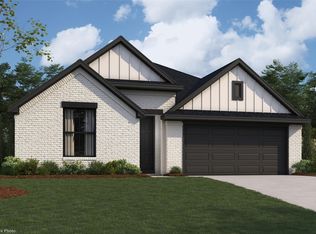
- $660,1084 bd4 ba2.7k sqft561 Willowy, Royse City, TX 75189New Construction
- $--3 bd3 ba1.7k sqft1336 Kimzey St, Royse City, TX 75189Sold
- $--3 bd3 ba1.5k sqft1908 Hellams Ln, Royse City, TX 75189Sold
- $3,148,8004 bd3 ba3.7k sqft1784 Fm 2453, Royse City, TX 75189Off Market
A local agent can set up tours, give advice and negotiate with sellers.
Similar homes
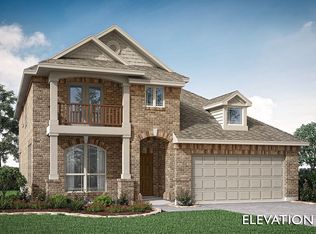
- from $449,9904 bd3 ba2.8k sqftBayberry Plan, Stone River Glen, Royse City, TX 75189New Construction
 Bloomfield Homes
 - from $428,9904 bd3 ba2.3k sqftDogwood III Plan, Stone River Glen, Royse City, TX 75189New Construction
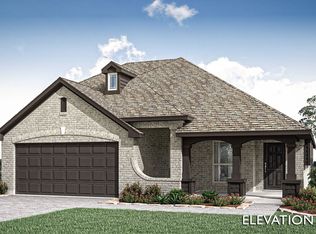 Bloomfield Homes
 - from $417,9904 bd3 ba2.3k sqftDogwood III Plan, Stone River Glen, Royse City, TX 75189New ConstructionBloomfield Homes
- $439,9904 bd4 ba2.8k sqft3158 Duck Heights Ave, Royse City, TX 75189New Construction
 NTREIS
 - from $438,9904 bd3 ba2.3k sqftDogwood III Plan, Waterscape, Royse City, TX 75189New ConstructionBloomfield Homes
- from $444,9003 bd3 ba2.1k sqftRoyal Evelyn Plan, Edgewater, Fate, TX 75189New ConstructionGrand Homes
- $454,6495 bd3 ba2.9k sqft1016 Pitchfork Rd, Royse City, TX 75189New ConstructionMLS ID #21309330, Kim Reasor. NTREIS
- $393,4505 bd3 ba2.3k sqft1106 Falls Rush Way, Royse City, TX 75189New ConstructionNTREIS
- from $404,9904 bd3 ba2.8k sqftCypress II Plan, Waterscape, Royse City, TX 75189New ConstructionHistoryMaker Homes
- from $392,9903 bd3 ba2.3k sqftPlan Easton Plan, Creekshaw, Royse City, TX 75189New ConstructionHighland Homes
- from $395,9904 bd3 ba2.3k sqftDogwood III Plan, Waterscape, Royse City, TX 75189New ConstructionBloomfield Homes
- from $404,9904 bd3 ba2.8k sqftCypress II Plan, Liberty Crossing, Royse City, TX 75189New ConstructionHistoryMaker Homes
- from $465,9905 bd3 ba2.9k sqftCYPRESS Plan, Clearview Ranch, Royse City, TX 75189New ConstructionDR Horton
- $410,3854 bd3 ba2.9k sqft2074 Marble Dr, Royse City, TX 75189New ConstructionNTREIS
- $324,9904 bd2 ba1.8k sqft1331 Ackerman St, Royse City, TX 75189New ConstructionNTREIS
- from $378,9904 bd3 ba3.1k sqftFranklin Plan, Waterscape, Royse City, TX 75189New ConstructionHistoryMaker Homes
- from $401,9005 bd3 ba3.1k sqftHero Plan, Creekside, Royse City, TX 75189New ConstructionRockWell Homes
- from $339,9903 bd2 ba1.8k sqftPlan Bristol Plan, Creekshaw, Royse City, TX 75189New ConstructionHighland Homes
- $319,9904 bd2 ba1.8k sqft1620 Calanques St, Royse City, TX 75189New ConstructionNTREIS
- from $549,9003 bd1 ba2.5k sqftGrand Monterra Plan, Edgewater, Fate, TX 75189New ConstructionGrand Homes
