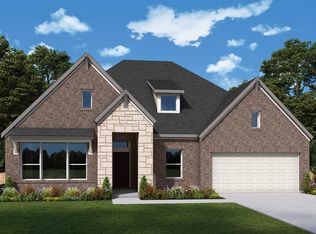
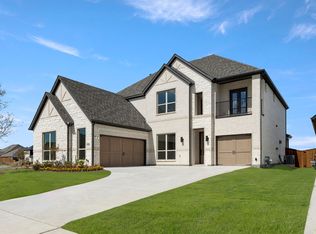
This spacious David Weekley home is built for the way you live today, with room to grow, gather, and truly enjoy every moment. The open-concept layout centers around a stunning kitchen featuring stacked cabinetry, quartz countertops, GE Café appliances, and a seamless flow into the family room with a cozy fireplace—perfect for entertaining or relaxing at home. A private enclosed study, plus a versatile fifth bedroom, offer flexibility for work, guests, or hobbies. Upstairs and down, thoughtfully designed spaces—including a retreat area—give everyone their own place to unwind, while the owner’s suite delivers a spa-like escape with a luxurious super shower. With energy-efficient construction designed to enhance comfort and help reduce utility costs, this home blends style, function, and smart living into one exceptional opportunity.
Pending
Price cut: $30K (9/27)
$699,990
1905 Foothill Rd, Rockwall, TX 75087
5beds
3,842sqft
Single Family Residence
Built in 2026
7,435 Square Feet Lot
$690,800 Zestimate®
$182/sqft
$142/mo HOA
What's special
Cozy fireplaceRetreat areaPrivate enclosed studyQuartz countertopsThoughtfully designed spacesSpa-like escapeLuxurious super shower
- 170 days
- 130
- 14
Zillow last checked:
Listing updated:
Listed by:
Jimmy Rado 0221720 877-933-5539,
David M. Weekley 877-933-5539
Source: NTREIS,MLS#: 21277644
Facts & features
Interior
Bedrooms & bathrooms
- Bedrooms: 5
- Bathrooms: 5
- Full bathrooms: 4
- 1/2 bathrooms: 1
Primary bedroom
- Features: Walk-In Closet(s)
- Level: First
- Dimensions: 14 x 15
Bedroom
- Level: First
- Dimensions: 11 x 15
Bedroom
- Level: Second
- Dimensions: 11 x 12
Bedroom
- Level: Second
- Dimensions: 10 x 11
Dining room
- Features: Fireplace
- Level: First
- Dimensions: 9 x 14
Game room
- Level: Second
- Dimensions: 12 x 14
Kitchen
- Level: First
- Dimensions: 13 x 15
Living room
- Features: Fireplace
- Level: First
- Dimensions: 14 x 16
Office
- Level: First
- Dimensions: 11 x 11
Utility room
- Level: First
- Dimensions: 6 x 9
Heating
- Central
Cooling
- Attic Fan, Central Air, Ceiling Fan(s), Electric
Appliances
- Included: Dishwasher, Disposal
Features
- Decorative/Designer Lighting Fixtures, Cable TV
- Has basement: No
- Number of fireplaces: 1
- Fireplace features: Decorative, Gas, Gas Log, Gas Starter
Interior area
- Total interior livable area: 3,842 sqft
Video & virtual tour
Property
Parking
- Total spaces: 3
- Parking features: Covered
- Attached garage spaces: 3
Features
- Levels: Two
- Stories: 2
- Pool features: None
Lot
- Size: 7,435 Square Feet
- Dimensions: 62 x 120
Details
- Parcel number: 000000334049
Construction
Type & style
- Home type: SingleFamily
- Architectural style: Traditional,Detached
- Property subtype: Single Family Residence
Materials
- Brick, Stone Veneer
- Foundation: Slab
- Roof: Composition
Condition
- Year built: 2026
Utilities & green energy
- Sewer: Public Sewer
- Utilities for property: Sewer Available, Cable Available
Green energy
- Energy efficient items: Appliances, Insulation
- Water conservation: Low-Flow Fixtures, Water-Smart Landscaping
Community & HOA
Community
- Security: Prewired, Carbon Monoxide Detector(s), Fire Alarm
- Subdivision: Terraces
HOA
- Has HOA: Yes
- Services included: Maintenance Grounds
- HOA fee: $1,700 annually
- HOA name: Villa Manna Association Management
- HOA phone: 817-918-9470
Location
- Region: Rockwall
Financial & listing details
- Price per square foot: $182/sqft
- Tax assessed value: $50,000
- Date on market: 5/21/2026
- Cumulative days on market: 169 days
Estimated market value
$690,800
$649,000 - $739,000
$4,237/mo
Price history
| Date | Event | Price |
|---|---|---|
| 10/20/2026 | Pending sale | $699,990$182/sqft |
Source: NTREIS #21277644 Report a problem | ||
| 9/27/2026 | Price change | $699,990-4.1%$182/sqft |
Source:  David Weekley Homes Report a problem | ||
| 8/12/2026 | Price change | $729,990-2.7%$190/sqft |
Source: NTREIS #21277644 Report a problem | ||
| 5/21/2026 | Listed for sale | $749,990$195/sqft |
Source: David Weekley Homes Report a problem | ||
Public tax history
| Year | Property taxes | Tax assessment |
|---|---|---|
| 2026 | -- | $50,000 |
| 2025 | $788 -4.5% | $50,000 |
| 2024 | $825 | $50,000 |
Find assessor info on the county website
Monthly payment
Est. payment
Payment breakdown
Explore the cost of this home by adjusting the details. Changes won't be saved.Climate risks
Neighborhood: 75087
Nearby schools
Schools provided by the listing agent
- Elementary: Dobbs
- Middle: Herman E Utley
- High: Rockwall
- District: Rockwall ISD
Source: NTREIS. This data may not be complete. We recommend contacting the local school district to confirm school assignments for this home.

Similar homes
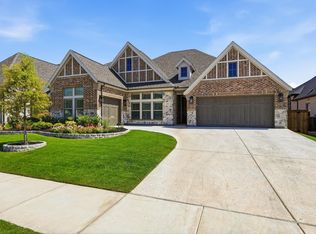
- $685,0005 bd5 ba3.4k sqft2105 Wickersham Rd, Rockwall, TX 75087New Construction
 RockWell Homes
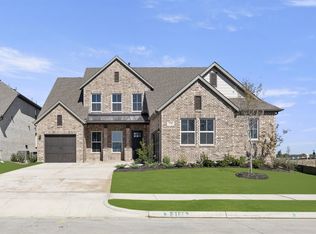
- $665,0004 bd3 ba3.3k sqft1815 Terraces Blvd, Rockwall, TX 75087For Sale
 MLS ID #21409964, Susan Morris. NTREIS
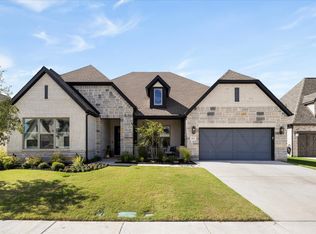
- $749,0004 bd4 ba3.8k sqft2114 Clairmount Dr, Rockwall, TX 75087New Construction
 NTREIS
- $700,0006 bd5 ba3.9k sqft4514 Sky Harbor Dr, Rockwall, TX 75087For Sale
 MLS ID #21416286, Steven Franco. NTREIS
