MLS# 21051469 - Built by Pacesetter Homes - Ready Now! ~ MODEL HOME FOR SALE! This stunning 5-bedroom, 5.5-bath residence with a 3-car garage is designed with both sophistication and livability in mind. A private study at the front of the home offers a quiet retreat for work or reading, while a full guest suite with en suite bath on the first floor provides comfort and privacy for visitors. The expansive family room is anchored by a beautiful fireplace and flows seamlessly into the gourmet kitchen, complete with a gas cooktop, built-in oven and microwave, GE stainless steel appliances, and an oversized island that invites gathering and entertaining. The owners suite is a true sanctuary, featuring a spa-inspired bath with a soaking garden tub, glass-enclosed tile shower, dual vanities, and a spacious walk-in closet. Upstairs, the lifestyle continues with a large game room and a dedicated media room, along with three generously sized secondary bedroom search offering its own private bath. With thoughtful design, abundant space, and timeless finishes throughout, this home delivers the perfect blend of luxury and functionality. (Furniture shown in photos is for display only.)Your Pacesetter Home comes equipped with a suite of smart features designed to enhance everyday living.-Ring Video Doorbell- Smart Front Door Lock-Brilliant Smart Home System to control lighting and music-Honeywell Smart T6 Thermostat for energy savings-WiFi-enabled Garage Door-Rainbird Wifi-capable Sprinkler System Plus, enjoy added support with White Glove Service
Sold
Price Unknown
1845 Gem Dr, Rockwall, TX 75087
5beds
4,137sqft
Single Family Residence
Built in 2025
7,187 Square Feet Lot
$767,200 Zestimate®
$--/sqft
$4,674 Estimated rent
Home value
$767,200
$713,000 - $829,000
$4,674/mo
Zestimate® history
Owner options
List your home for rent
$4,674/mo
Rent Zestimate®
Find your next renter with Zillow Rental Manager. Plus, with online applications, you can quickly screen prospective tenants – for free.
$4,674/mo
Rent Zestimate®
Refinance and save
$1,000/mo
Est. payment
Refinancing to a lower rate could help reduce your monthly payments and save thousands over the life of the loan.
$1,000/mo
Est. payment
Explore your selling options
Work with a Zillow partner agent
Leverage their expertise and Zillow's premium Showcase listings to get your home seen by more buyers.
Get startedList with your own agent
Get your home in front of millions of buyers by listing it on Zillow.
Learn how to do itSell it yourself
Take full control of how buyers see your home on Zillow by listing For Sale by Owner (FSBO).
List your homeWhat's special
Beautiful fireplaceTimeless finishesSpacious walk-in closetPrivate studyLarge game roomExpansive family roomDedicated media room
Zillow last checked:
Listing updated:
Listed by:
Randol Vick 0719432 817-876-8447,
Randol J. Vick, Broker 817-876-8447
Bought with:
Christine De Vivo
CENTURY 21 Judge Fite Co.
Source: NTREIS,MLS#: 21051469
Facts & features
Interior
Bedrooms & bathrooms
- Bedrooms: 5
- Bathrooms: 6
- Full bathrooms: 5
- 1/2 bathrooms: 1
Primary bedroom
- Features: Dual Sinks, Double Vanity, En Suite Bathroom, Garden Tub/Roman Tub, Linen Closet, Separate Shower, Walk-In Closet(s)
- Level: First
- Dimensions: 15 x 17
Bedroom
- Level: Second
- Dimensions: 15 x 15
Bedroom
- Level: First
- Dimensions: 11 x 12
Bedroom
- Level: Second
- Dimensions: 12 x 11
Bedroom
- Level: Second
- Dimensions: 12 x 13
Breakfast room nook
- Level: First
- Dimensions: 13 x 11
Dining room
- Level: First
- Dimensions: 16 x 12
Game room
- Level: Second
- Dimensions: 15 x 16
Kitchen
- Features: Butler's Pantry, Kitchen Island, Walk-In Pantry
- Level: First
- Dimensions: 13 x 15
Living room
- Level: First
- Dimensions: 19 x 18
Media room
- Level: Second
- Dimensions: 16 x 14
Office
- Level: First
- Dimensions: 11 x 13
Heating
- Central, Fireplace(s), Natural Gas
Cooling
- Central Air, Ceiling Fan(s), Electric
Appliances
- Included: Dishwasher, Gas Cooktop, Gas Oven, Gas Water Heater, Microwave
- Laundry: Washer Hookup, Electric Dryer Hookup
Features
- High Speed Internet, Open Floorplan, Pantry, Smart Home
- Flooring: Carpet, Ceramic Tile, Wood
- Has basement: No
- Number of fireplaces: 1
- Fireplace features: Family Room
Interior area
- Total interior livable area: 4,137 sqft
Property
Parking
- Total spaces: 3
- Parking features: Door-Single
- Attached garage spaces: 3
Features
- Levels: Two
- Stories: 2
- Patio & porch: Covered
- Pool features: None
- Fencing: Back Yard,Fenced,Wood
Lot
- Size: 7,187 Square Feet
- Dimensions: 80 x 125
Details
- Parcel number: 118080
Construction
Type & style
- Home type: SingleFamily
- Architectural style: Traditional,Detached
- Property subtype: Single Family Residence
- Attached to another structure: Yes
Materials
- Brick, Fiber Cement
- Foundation: Slab
- Roof: Composition
Condition
- New construction: Yes
- Year built: 2025
Utilities & green energy
- Sewer: Public Sewer
- Water: Public
- Utilities for property: Natural Gas Available, Sewer Available, Separate Meters, Underground Utilities, Water Available
Community & HOA
Community
- Features: Playground, Trails/Paths, Community Mailbox
- Security: Prewired, Smoke Detector(s)
- Subdivision: Gideon Grove
HOA
- Has HOA: Yes
- Services included: Association Management
- HOA fee: $1,000 annually
- HOA name: Neighborhood Management
- HOA phone: 972-379-9783
Location
- Region: Rockwall
Financial & listing details
- Tax assessed value: $579,178
- Annual tax amount: $9,124
- Date on market: 9/4/2025
- Cumulative days on market: 13 days
Price history
| Date | Event | Price |
|---|---|---|
| 10/30/2025 | Sold | -- |
Source: NTREIS #21051469 Report a problem | ||
| 9/19/2025 | Pending sale | $839,970$203/sqft |
Source: NTREIS #21051469 Report a problem | ||
| 9/6/2025 | Price change | $839,970-3.4%$203/sqft |
Source: NTREIS #21051469 Report a problem | ||
| 8/6/2025 | Price change | $869,980-3.3%$210/sqft |
Source:  Pacesetter Homes Report a problem Pacesetter Homes Report a problem | ||
| 7/9/2025 | Listed for sale | $899,990+63.7%$218/sqft |
Source: Pacesetter Homes Report a problem | ||
| 3/25/2025 | Listing removed | $549,900-11.4%$133/sqft |
Source: Pacesetter Homes Report a problem | ||
| 10/25/2024 | Price change | $620,900-4.9%$150/sqft |
Source: Pacesetter Homes Report a problem | ||
| 10/25/2024 | Price change | $652,900+16.6%$158/sqft |
Source: Pacesetter Homes Report a problem | ||
| 8/23/2024 | Price change | $559,900+1.8%$135/sqft |
Source: Pacesetter Homes Report a problem | ||
| 8/23/2024 | Price change | $549,900-15.5%$133/sqft |
Source: Pacesetter Homes Report a problem | ||
| 8/23/2024 | Price change | $650,900+5.7%$157/sqft |
Source: Pacesetter Homes Report a problem | ||
| 8/23/2024 | Price change | $615,900+6.2%$149/sqft |
Source: Pacesetter Homes Report a problem | ||
| 8/23/2024 | Price change | $579,900+8%$140/sqft |
Source: Pacesetter Homes Report a problem | ||
| 8/23/2024 | Price change | $536,900-18.4%$130/sqft |
Source: Pacesetter Homes Report a problem | ||
| 8/23/2024 | Price change | $657,900+6.1%$159/sqft |
Source: Pacesetter Homes Report a problem | ||
| 8/23/2024 | Price change | $619,900+7.1%$150/sqft |
Source: Pacesetter Homes Report a problem | ||
| 8/23/2024 | Price change | $578,900-0.2%$140/sqft |
Source: Pacesetter Homes Report a problem | ||
| 2/16/2024 | Price change | $579,900+1.2%$140/sqft |
Source: Pacesetter Homes Report a problem | ||
| 1/3/2024 | Price change | $572,900-10.5%$138/sqft |
Source: Pacesetter Homes Report a problem | ||
| 1/3/2024 | Price change | $639,900+6.7%$155/sqft |
Source: Pacesetter Homes Report a problem | ||
| 1/3/2024 | Listed for sale | $599,900$145/sqft |
Source: Pacesetter Homes Report a problem | ||
Public tax history
| Year | Property taxes | Tax assessment |
|---|---|---|
| 2025 | $9,124 -1.5% | $579,178 +3.1% |
| 2024 | $9,260 +514.7% | $561,532 +483.5% |
| 2023 | $1,507 | $96,235 |
Find assessor info on the county website
Neighborhood: 75087
Nearby homes
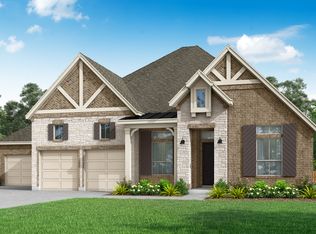
- $634,4004 bd3 ba3.2k sqft1837 Gem Dr, Rockwall, TX 75087Off Market
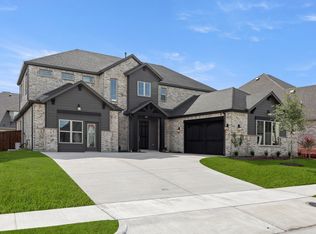
- $738,9704 bd4 ba3.8k sqft1831 Gem Dr, Rockwall Texas Rockwall, TX 75240New Construction
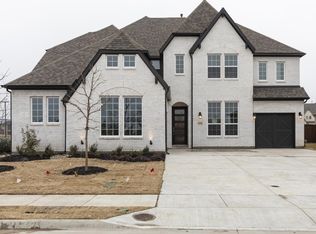
- $--5 bd6 ba4.1k sqft1832 Sapphire Rd, Rockwall, TX 75087Sold
- $738,9704 bd4 ba3.8k sqft1831 Gem Dr, Rockwall, TX 75087For Sale

- $--4 bd3 ba3.4k sqft1844 Gem Dr, Rockwall, TX 75087Sold
- $--5 bd4 ba3.8k sqft1826 Sapphire Rd, Rockwall, TX 75087Sold
- $88,920-- bd-- ba-- sqft1850 Gem Dr, Rockwall, TX 75087Off Market
- $579,9994 bd3 ba3.1k sqft1838 Gem Dr, Rockwall, TX 75087For Sale
Nearby schools
GreatSchools rating
- 10/10Sherry and Paul Hamm Elementary SchoolGrades: PK-6Distance: 1 mi
- 8/10J W Williams Middle SchoolGrades: 7-8Distance: 0.9 mi
- 9/10Rockwall High SchoolGrades: 9-12Distance: 3.5 mi
Schools provided by the listing agent
- Elementary: Sherry and Paul Hamm
- Middle: JW Williams
- High: Rockwall
- District: Rockwall ISD
Source: NTREIS. This data may not be complete. We recommend contacting the local school district to confirm school assignments for this home.
Get a cash offer in 3 minutes
Find out how much your home could sell for in as little as 3 minutes with a no-obligation cash offer.
Estimated market value
$767,200
Get a cash offer in 3 minutes
Find out how much your home could sell for in as little as 3 minutes with a no-obligation cash offer.
Estimated market value
$767,200
- Texas
- Rockwall County
- Rockwall
- 75087
- 1845 Gem Dr
Nearby cities
Nearby neighborhoods
Nearby zip codes
Other Rockwall Topics
