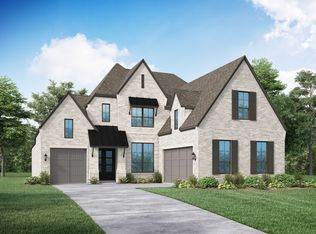
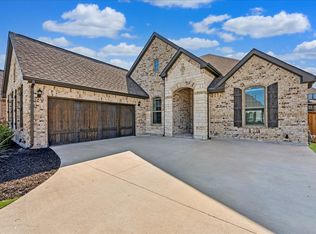
MLS# 20201952 - Built by Highland Homes - May completion! ~ Popular 232 plan from Highland Homes. Double glass door entrance 1.5 story with 19 ft ceilings in entry, family and dining rooms. Extended primary suite w sitting area, spa bath w freestanding tub, his her vanities. Primary walk-in closet has access to utility room w cabinets and sink. Impressive kitchen with 8 ft island, white farmhouse sink, double ovens, 5 burner gas cooktop and white painted cabinets. Study has built in bookshelves. Upstairs gameroom for family fun. Ensuite guest room upstairs for privacy. L shaped extended outdoor living, yard overlooks greenbelt. Extensive wood flooring, upgraded carpet, tiles and countertops thru out. Split 3 car garages. This is a beauty!!
This property is not currently displayed as for sale or rent on Zillow. This may be different from what's on other websites or public sources.