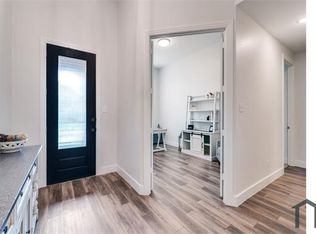
SPECIAL FINANCING AVAILABLE AT 4.75% if locked in by 12-31! Terms and Conditions Apply! *** Seller's Offering 10K Incentive. Text listing agent for lender info. Be in this Exquisitely well-maintained Highland Home before the end of the year! Home has been meticulously cared for and it shows! You will find Tons of Upgrades in this home including Plantation Shutters throughout, Extended Patio for entertaining, Upgrade Luxury Vinal Plank in the entire home, Fireplace, 3 Full Baths, Bay Windows in the master and the En Suite Bathroom has a separate shower and bathtub. You will find ample storage with multiple walk-ins and hallway closets. This home is truly like new and a blank canvas with lot of natural light! It boasts 11 ft. ceilings and a split layout with a large open living room and kitchen. Secluded backyard and a quiet neighborhood with plenty of activities, amenities and a resort style pool. This is an amazing community with food trucks, movie nights and plenty of family events.
Sold
Street View
Price Unknown
1619 Salvatore Lane McLendon, Rockwall, TX 75032
4beds
2,339sqft
Single Family Residence
Built in 2021
8,407 Square Feet Lot
$445,100 Zestimate®
$--/sqft
$3,092 Estimated rent
Home value
$445,100
$418,000 - $472,000
$3,092/mo
Zestimate® history
Owner options
List your home for rent
$3,092/mo
Rent Zestimate®
Find your next renter with Zillow Rental Manager. Plus, with online applications, you can quickly screen prospective tenants – for free.
$3,092/mo
Rent Zestimate®
Refinance and save
$660/mo
Est. payment
Refinancing to a lower rate could help reduce your monthly payments and save thousands over the life of the loan.
$660/mo
Est. payment
Explore your selling options
Work with a Zillow partner agent
Leverage their expertise and Zillow's premium Showcase listings to get your home seen by more buyers.
Get startedList with your own agent
Get your home in front of millions of buyers by listing it on Zillow.
Learn how to do itSell it yourself
Take full control of how buyers see your home on Zillow by listing For Sale by Owner (FSBO).
List your homeWhat's special
Zillow last checked:
Listing updated:
Listed by:
Kim Bigley 0590054 972-979-8193,
Premier Legacy Real Estate LLC 972-834-7099,
Sherry Smith 0713049 214-505-0560,
Premier Legacy Real Estate LLC
Bought with:
Noelle Coats
Redfin Corporation
Source: NTREIS,MLS#: 20479318
Facts & features
Interior
Bedrooms & bathrooms
- Bedrooms: 4
- Bathrooms: 3
- Full bathrooms: 3
Primary bedroom
- Features: Dual Sinks, En Suite Bathroom, Garden Tub/Roman Tub, Separate Shower, Walk-In Closet(s)
- Level: First
- Dimensions: 16 x 13
Bedroom
- Level: First
- Dimensions: 12 x 10
Bedroom
- Level: First
- Dimensions: 10 x 14
Bedroom
- Level: First
- Dimensions: 12 x 11
Primary bathroom
- Features: Dual Sinks, Garden Tub/Roman Tub, Separate Shower
- Level: First
Bonus room
- Level: First
- Dimensions: 10 x 9
Dining room
- Level: First
- Dimensions: 11 x 13
Kitchen
- Features: Breakfast Bar, Built-in Features, Eat-in Kitchen, Kitchen Island, Solid Surface Counters, Walk-In Pantry
- Level: First
- Dimensions: 10 x 10
Living room
- Level: First
- Dimensions: 17 x 23
Utility room
- Level: First
- Dimensions: 7 x 6
Heating
- Central, Natural Gas
Cooling
- Central Air
Appliances
- Included: Built-In Gas Range, Dishwasher, Disposal, Tankless Water Heater
- Laundry: Washer Hookup, Electric Dryer Hookup, Laundry in Utility Room
Features
- Decorative/Designer Lighting Fixtures, Eat-in Kitchen, High Speed Internet, Kitchen Island, Open Floorplan, Pantry, Cable TV, Vaulted Ceiling(s), Walk-In Closet(s)
- Flooring: Luxury Vinyl, Luxury VinylPlank
- Windows: Plantation Shutters, Window Coverings
- Has basement: No
- Number of fireplaces: 1
- Fireplace features: Family Room, Masonry
Interior area
- Total interior livable area: 2,339 sqft
Property
Parking
- Total spaces: 2
- Parking features: Garage Faces Front, Garage, Garage Door Opener
- Attached garage spaces: 2
Features
- Levels: One
- Stories: 1
- Patio & porch: Rear Porch, Covered
- Pool features: None, Community
- Fencing: Fenced
Lot
- Size: 8,407 Square Feet
Details
- Parcel number: 000000101588
Construction
Type & style
- Home type: SingleFamily
- Architectural style: Contemporary/Modern,Detached
- Property subtype: Single Family Residence
Materials
- Brick
- Foundation: Slab
- Roof: Composition
Condition
- Year built: 2021
Utilities & green energy
- Sewer: Public Sewer
- Water: Public
- Utilities for property: Natural Gas Available, Sewer Available, Separate Meters, Water Available, Cable Available
Community & HOA
Community
- Features: Curbs, Pool, Community Mailbox, Sidewalks
- Subdivision: Sonoma Verde
HOA
- Has HOA: Yes
- Services included: All Facilities
- HOA fee: $660 annually
- HOA name: CCMC
- HOA phone: 469-246-3507
Location
- Region: Rockwall
Financial & listing details
- Annual tax amount: $7,937
- Date on market: 11/17/2023
- Cumulative days on market: 130 days
- Listing terms: Cash,Conventional,FHA,VA Loan
Price history
| Date | Event | Price |
|---|---|---|
| 1/8/2024 | Sold | -- |
Source: NTREIS #20479318 Report a problem | ||
| 12/11/2023 | Pending sale | $499,900$214/sqft |
Source: NTREIS #20479318 Report a problem | ||
| 11/17/2023 | Listed for sale | $499,900+6.4%$214/sqft |
Source: NTREIS #20479318 Report a problem | ||
| 11/17/2023 | Listing removed | -- |
Source: NTREIS #20394412 Report a problem | ||
| 11/16/2023 | Listed for sale | $469,900$201/sqft |
Source: NTREIS #20394412 Report a problem | ||
| 10/10/2023 | Contingent | $469,900$201/sqft |
Source: NTREIS #20394412 Report a problem | ||
| 10/7/2023 | Listed for sale | $469,900$201/sqft |
Source: NTREIS #20394412 Report a problem | ||
| 10/5/2023 | Contingent | $469,900$201/sqft |
Source: NTREIS #20394412 Report a problem | ||
| 9/22/2023 | Price change | $469,900-4.1%$201/sqft |
Source: NTREIS #20394412 Report a problem | ||
| 8/16/2023 | Price change | $489,900-3.9%$209/sqft |
Source: NTREIS #20394412 Report a problem | ||
| 8/2/2023 | Listed for sale | $510,000$218/sqft |
Source: NTREIS #20394412 Report a problem | ||
Public tax history
Tax history is unavailable.
Neighborhood: 75032
Nearby homes
- $444,3004 bd3 ba2.3k sqft1619 Salvatore Lane McLendon, Rockwall, TX 75032Off Market

- $511,9004 bd4 ba2.9k sqft1623 Salvatore Ln, Rockwall, TX 75032Off Market
- $489,0004 bd4 ba2.7k sqft1818 Abruzzo Dr, Rockwall, TX 75032For Sale

- $479,7003 bd2 ba2.7k sqft1702 Puglia Ct, Rockwall, TX 75032Off Market
- $487,5004 bd3 ba2.7k sqft1710 Puglia Ct, Rockwall, TX 75032Off Market
- $507,2004 bd3 ba2.8k sqft1826 Abruzzo Dr, Rockwall, TX 75032Off Market
- $611,0004 bd3 ba3.5k sqft1614 Salvatore Lane McLendon, Rockwall, TX 75032Off Market
- $673,0574 bd5 ba3.1k sqft1902 Sicilia Court McLendon, Rockwall, TX 75032For Sale
Nearby schools
GreatSchools rating
- 9/10Sharon Shannon Elementary SchoolGrades: PK-6Distance: 3.8 mi
- 8/10Maurine Cain Middle SchoolGrades: 7-8Distance: 4.3 mi
- 7/10Rockwall-Heath High SchoolGrades: 9-12Distance: 5.9 mi
Schools provided by the listing agent
- Elementary: Sharon Shannon
- Middle: Cain
- High: Heath
- District: Rockwall ISD
Source: NTREIS. This data may not be complete. We recommend contacting the local school district to confirm school assignments for this home.
Get a cash offer in 3 minutes
Find out how much your home could sell for in as little as 3 minutes with a no-obligation cash offer.
Estimated market value
$445,100
Get a cash offer in 3 minutes
Find out how much your home could sell for in as little as 3 minutes with a no-obligation cash offer.
Estimated market value
$445,100
- Texas
- Rockwall County
- Rockwall
- 75032
- 1619 Salvatore Lane McLendon
Nearby cities
Nearby neighborhoods
Nearby zip codes
Other Rockwall Topics
