This extraordinary home is nestled in the sought-after Stone River Estates golf course community in Royse City! Perfectly positioned on an oversized cul-de-sac lot fronting the golf course and overlooking two expansive ponds! The panoramic sunset views that are simply breathtaking! Step outside to your own private oasis! The backyard is designed for luxury living and entertaining, featuring a stunning in-ground pool with water feature, waterfall, covered porch, pergola, outdoor kitchen, firepit, and an exceptional patio space designed for sunset evenings along the water’s edge. Inside, this home truly has it all! A grand circular entry welcomes you into the elegant private office with decorative built-in shelves. Gorgeous hand-scraped wood floors flow throughout the entire first floor! The family room impresses with vaulted ceilings, exposed wood beam accents, and a cozy gas log fireplace. The Kitchen is thoughtfully designed with a large center island, gas cooktop with pot filler, deep storage drawers, double ovens, wine cooler, and walk-in pantry. The charming breakfast area is complete with a built-in buffet and additional cabinetry—perfect for gatherings! A versatile downstairs bonus room with exterior access offers endless possibilities as a hobby space, man cave, second office, or workout room, complete with a sink and built-in cabinet. The luxurious primary suite features a sitting area, dual vanities, jetted tub, separate shower, and a spacious WIC! Two additional bedrooms and 1.5 baths are conveniently located downstairs. The custom staircase railing adds a distinctive architectural touch that is sure to impress! Upstairs, you’ll find two additional bedrooms, two full bathrooms, a game room with built-in cabinetry and mini fridge, and a dedicated media room ideal for unforgettable family movie nights! If you’ve been searching for the perfect home-designed for every need and built for entertaining, this exceptional property delivers on every level!
Sold
Price Unknown
2950 Lampasas Dr, Royse City, TX 75189
5beds
4,315sqft
Single Family Residence
Built in 2020
0.43 Acres Lot
$-- Zestimate®
$--/sqft
$5,087 Estimated rent
Home value
Not available
Estimated sales range
Not available
$5,087/mo
Zestimate® history
Owner options
List your home for rent
$5,087/mo
Rent Zestimate®
Find your next renter with Zillow Rental Manager. Plus, with online applications, you can quickly screen prospective tenants – for free.
$5,087/mo
Rent Zestimate®
Refinance and save
$315/mo
Est. payment
Refinancing to a lower rate could help reduce your monthly payments and save thousands over the life of the loan.
$315/mo
Est. payment
Explore your selling options
Work with a Zillow partner agent
Leverage their expertise and Zillow's premium Showcase listings to get your home seen by more buyers.
Get startedList with your own agent
Get your home in front of millions of buyers by listing it on Zillow.
Learn how to do itSell it yourself
Take full control of how buyers see your home on Zillow by listing For Sale by Owner (FSBO).
List your homeWhat's special
Cozy gas log fireplaceOutdoor kitchenOverlooking two expansive pondsGrand circular entryPanoramic sunset viewsCovered porch
Zillow last checked:
Listing updated:
Listed by:
Joanna Arnwine 0539674 972-396-9100,
RE/MAX Four Corners 972-396-9100,
Hailey Alexander 0785729 903-456-9021,
RE/MAX Four Corners
Bought with:
Joanna Arnwine, 0539674
RE/MAX Four Corners
Source: NTREIS,MLS#: 21175425
Facts & features
Interior
Bedrooms & bathrooms
- Bedrooms: 5
- Bathrooms: 5
- Full bathrooms: 4
- 1/2 bathrooms: 1
Primary bedroom
- Features: Ceiling Fan(s), Dual Sinks, Double Vanity, En Suite Bathroom, Jetted Tub, Linen Closet, Sitting Area in Primary, Separate Shower, Walk-In Closet(s)
- Level: First
- Dimensions: 18 x 18
Bedroom
- Features: Split Bedrooms, Walk-In Closet(s)
- Level: First
- Dimensions: 13 x 13
Bedroom
- Features: Ceiling Fan(s), Walk-In Closet(s)
- Level: First
- Dimensions: 12 x 12
Bedroom
- Features: Ceiling Fan(s), En Suite Bathroom, Split Bedrooms
- Level: Second
- Dimensions: 14 x 12
Bedroom
- Features: Ceiling Fan(s), Split Bedrooms, Walk-In Closet(s)
- Level: Second
- Dimensions: 12 x 13
Bonus room
- Features: Built-in Features, Ceiling Fan(s)
- Level: First
- Dimensions: 26 x 11
Breakfast room nook
- Features: Built-in Features, Granite Counters
- Level: First
- Dimensions: 14 x 8
Dining room
- Level: First
- Dimensions: 12 x 12
Game room
- Features: Built-in Features, Ceiling Fan(s)
- Level: Second
- Dimensions: 17 x 12
Kitchen
- Features: Breakfast Bar, Built-in Features, Kitchen Island, Pot Filler, Stone Counters, Walk-In Pantry
- Level: First
- Dimensions: 16 x 12
Laundry
- Features: Built-in Features, Stone Counters, Utility Sink
- Level: First
- Dimensions: 7 x 9
Living room
- Features: Ceiling Fan(s), Fireplace
- Level: First
- Dimensions: 16 x 18
Media room
- Features: Ceiling Fan(s)
- Level: Second
- Dimensions: 19 x 13
Office
- Features: Ceiling Fan(s), Other
- Level: First
- Dimensions: 11 x 12
Heating
- Central, Fireplace(s), Natural Gas
Cooling
- Central Air, Ceiling Fan(s), Electric
Appliances
- Included: Some Gas Appliances, Double Oven, Dishwasher, Gas Cooktop, Disposal, Microwave, Plumbed For Gas, Tankless Water Heater, Vented Exhaust Fan, Wine Cooler
- Laundry: Laundry in Utility Room
Features
- Built-in Features, Decorative/Designer Lighting Fixtures, Granite Counters, High Speed Internet, Kitchen Island, Open Floorplan, Cable TV, Vaulted Ceiling(s), Natural Woodwork, Walk-In Closet(s)
- Flooring: Carpet, Ceramic Tile, Wood
- Windows: Window Coverings
- Has basement: No
- Number of fireplaces: 1
- Fireplace features: Gas, Gas Log
Interior area
- Total interior livable area: 4,315 sqft
Property
Parking
- Total spaces: 2
- Parking features: Additional Parking, Concrete, Driveway, Garage Faces Front, Garage, Garage Door Opener, Oversized
- Garage spaces: 2
Features
- Levels: Two
- Stories: 2
- Patio & porch: Awning(s), Rear Porch, Front Porch, Other, Patio, See Remarks, Covered
- Exterior features: Built-in Barbecue, Barbecue, Gas Grill, Lighting, Outdoor Grill, Outdoor Kitchen, Rain Gutters
- Pool features: Fenced, Gunite, Heated, In Ground, Pool, Waterfall, Water Feature
- Fencing: Back Yard,Wood,Wrought Iron
Lot
- Size: 0.43 Acres
- Features: Back Yard, Cul-De-Sac, Irregular Lot, Lawn, Landscaped, On Golf Course, Other, Subdivision, Sprinkler System, Few Trees
Details
- Additional structures: Outdoor Kitchen, Pergola
- Parcel number: 000000107997
Construction
Type & style
- Home type: SingleFamily
- Architectural style: Traditional,Detached
- Property subtype: Single Family Residence
Materials
- Brick, Rock, Stone
- Foundation: Slab
- Roof: Composition
Condition
- Year built: 2020
Utilities & green energy
- Sewer: Public Sewer
- Water: Public
- Utilities for property: Natural Gas Available, Sewer Available, Separate Meters, Water Available, Cable Available
Community & HOA
Community
- Features: Clubhouse, Golf, Curbs, Sidewalks
- Security: Security System
- Subdivision: Stone River Estates
HOA
- Has HOA: Yes
- Services included: Association Management
- HOA fee: $315 annually
- HOA name: Stone River Home Owner's Association
- HOA phone: 941-960-5000
Location
- Region: Royse City
Financial & listing details
- Tax assessed value: $650,247
- Date on market: 2/15/2026
- Cumulative days on market: 59 days
- Listing terms: Cash,Conventional,FHA,VA Loan
Price history
| Date | Event | Price |
|---|---|---|
| 5/18/2026 | Sold | -- |
Source: NTREIS #21175425 Report a problem | ||
| 5/1/2026 | Pending sale | $799,900$185/sqft |
Source: NTREIS #21175425 Report a problem | ||
| 4/15/2026 | Contingent | $799,900$185/sqft |
Source: NTREIS #21175425 Report a problem | ||
| 2/15/2026 | Listed for sale | $799,900$185/sqft |
Source: NTREIS #21175425 Report a problem | ||
Public tax history
| Year | Property taxes | Tax assessment |
|---|---|---|
| 2025 | -- | $650,247 +1% |
| 2024 | $11,252 -3% | $643,948 +2.5% |
| 2023 | $11,595 -11.9% | $628,050 +3.2% |
| 2022 | $13,165 +205.5% | $608,520 +238.1% |
| 2021 | $4,310 | $179,960 |
Find assessor info on the county website
Neighborhood: 75189
Nearby homes
- $434,3004 bd2 ba2.3k sqft2647 Perdenales Dr, Royse City, TX 75189Off Market
- $579,8003 bd3 ba3.4k sqft2946 Lampasas Dr, Royse City, TX 75189Off Market
- $495,0004 bd3 ba3k sqft2643 Perdenales Dr, Royse City, TX 75189For Sale
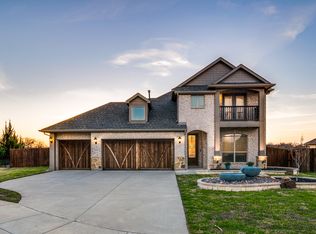
- $475,2004 bd3 ba2.7k sqft2942 Lampasas Dr, Royse City, TX 75189Off Market
- $499,9004 bd2 ba2k sqft2642 Perdenales Dr, Royse City, TX 75189Off Market
- $480,4004 bd3 ba2.7k sqft2639 Perdenales Dr, Royse City, TX 75189Off Market
- $--4 bd3 ba2.7k sqft2639 Perdenales Dr, Royse City, TX 75189Sold
- $480,1004 bd2 ba2k sqft2941 Lampasas Dr, Royse City, TX 75189Off Market
Nearby schools
GreatSchools rating
- 6/10W R (Bill) Fort Elementary SchoolGrades: PK-5Distance: 1.4 mi
- 4/10Royse City Middle SchoolGrades: 6-8Distance: 2.4 mi
- 5/10Royse City High SchoolGrades: 9-12Distance: 2 mi
Schools provided by the listing agent
- Elementary: Fort
- Middle: Ouida Baley
- High: Royse City
- District: Royse City ISD
Source: NTREIS. This data may not be complete. We recommend contacting the local school district to confirm school assignments for this home.
- Texas
- Rockwall County
- Royse City
- 75189
- 2950 Lampasas Dr
