Better than new, beyond immaculate! TAKE ADVANTAGE OF THIS BELOW MARKET PRICING on This 4 bedroom 3 bath home will not disappoint. Located on the 9th tee box of Stone River Golf Course in Royse City ISD. Open floor plan with beautiful white quartz counter tops, island, gas cooktop, double ovens, oversized pantry, extra built in buffet for plenty of additional storage. Main Living features beautiful wood beams, floor to ceiling stone fireplace with gas logs. Separate study with double glass doors for privacy. Oversized master with plenty of room for sitting area, large furniture or 2nd home office. Master bath features large shower with frameless glass, bench and decorator tile finishes, dual vanity, separate soaking tub and large walk in closet. 2 of the secondary bedrooms are located on the first floor with private hall bath, niche desk in hall, built in shelving in bedrooms. Under stairs storage 11 ft deep. Upstairs you’ll find a game room, with private guest quarters, private 3rd bathroom and game or linen closet. 3 car garage includes additional plugs added at construction. Gas water heater, gas heat, rain gutters, solar screens and sprinkler system to name just a few more extras. Patio has gas stub out for grill and is 17 x 9 perfect for early morning coffee or evenings relaxing overlooking golf course! This floor plan will check all of the boxes and then some!
Sold
Price Unknown
2333 Llano Dr, Royse City, TX 75189
4beds
2,765sqft
Single Family Residence
Built in 2019
10,367 Square Feet Lot
$449,700 Zestimate®
$--/sqft
$2,871 Estimated rent
Home value
$449,700
$427,000 - $477,000
$2,871/mo
Zestimate® history
Owner options
List your home for rent
$2,871/mo
Rent Zestimate®
Find your next renter with Zillow Rental Manager. Plus, with online applications, you can quickly screen prospective tenants – for free.
$2,871/mo
Rent Zestimate®
Refinance and save
$330/mo
Est. payment
Refinancing to a lower rate could help reduce your monthly payments and save thousands over the life of the loan.
$330/mo
Est. payment
Explore your selling options
Work with a Zillow partner agent
Leverage their expertise and Zillow's premium Showcase listings to get your home seen by more buyers.
Get startedList with your own agent
Get your home in front of millions of buyers by listing it on Zillow.
Learn how to do itSell it yourself
Take full control of how buyers see your home on Zillow by listing For Sale by Owner (FSBO).
List your homeWhat's special
Open floor planNiche desk in hallPrivate guest quartersSolar screensLarge walk in closetSeparate soaking tubGame or linen closet
Zillow last checked:
Listing updated:
Listed by:
Kari Hollifield 0472316 214-564-2899,
Coldwell Banker Apex, REALTORS 972-772-9300
Bought with:
Vicki Baumbach, 0809409
Bradford Elite Real Estate LLC
Source: NTREIS,MLS#: 21137791
Facts & features
Interior
Bedrooms & bathrooms
- Bedrooms: 4
- Bathrooms: 3
- Full bathrooms: 3
Primary bedroom
- Features: Dual Sinks, Garden Tub/Roman Tub, Sitting Area in Primary, Separate Shower, Walk-In Closet(s)
- Level: First
- Dimensions: 21 x 19
Primary bedroom
- Features: Walk-In Closet(s)
- Level: Second
- Dimensions: 12 x 12
Bedroom
- Features: Split Bedrooms, Walk-In Closet(s)
- Level: First
- Dimensions: 11 x 12
Bedroom
- Features: Split Bedrooms, Walk-In Closet(s)
- Level: First
- Dimensions: 11 x 13
Breakfast room nook
- Features: Eat-in Kitchen
- Level: First
- Dimensions: 14 x 9
Game room
- Level: Second
- Dimensions: 14 x 14
Kitchen
- Features: Breakfast Bar, Eat-in Kitchen, Kitchen Island, Stone Counters, Walk-In Pantry
- Level: First
- Dimensions: 14 x 11
Living room
- Features: Ceiling Fan(s), Fireplace
- Level: First
- Dimensions: 17 x 16
Office
- Level: First
- Dimensions: 12 x 13
Heating
- Central, Natural Gas
Cooling
- Central Air, Electric
Appliances
- Included: Double Oven, Dishwasher, Gas Cooktop, Disposal, Microwave
- Laundry: Electric Dryer Hookup, Laundry in Utility Room
Features
- Cathedral Ceiling(s), Double Vanity, Eat-in Kitchen, High Speed Internet, In-Law Floorplan, Kitchen Island, Open Floorplan, Pantry, Smart Home, Cable TV, Vaulted Ceiling(s), Walk-In Closet(s), Wired for Sound
- Flooring: Carpet, Ceramic Tile
- Windows: Window Coverings
- Has basement: No
- Number of fireplaces: 1
- Fireplace features: Gas, Gas Log, Stone
Interior area
- Total interior livable area: 2,765 sqft
Property
Parking
- Total spaces: 3
- Parking features: Garage Faces Front, Garage, Garage Door Opener
- Attached garage spaces: 3
Features
- Levels: Two
- Stories: 2
- Patio & porch: Rear Porch, Covered
- Exterior features: Rain Gutters
- Pool features: None
- Fencing: Wood,Wrought Iron
Lot
- Size: 10,367 Square Feet
- Dimensions: 60 x 125
- Features: Interior Lot, On Golf Course, Sprinkler System
Details
- Parcel number: 000000093857
Construction
Type & style
- Home type: SingleFamily
- Architectural style: Detached
- Property subtype: Single Family Residence
Materials
- Brick, Rock, Stone
- Foundation: Slab
- Roof: Composition
Condition
- Year built: 2019
Utilities & green energy
- Sewer: Public Sewer
- Water: Public
- Utilities for property: Natural Gas Available, Sewer Available, Separate Meters, Water Available, Cable Available
Community & HOA
Community
- Features: Golf, Sidewalks, Curbs
- Security: Smoke Detector(s)
- Subdivision: Stone River Estates Ph 2
HOA
- Has HOA: Yes
- Services included: Association Management
- HOA fee: $330 annually
- HOA name: Stone River Hoa
- HOA phone: 214-636-2254
Location
- Region: Royse City
Financial & listing details
- Tax assessed value: $489,623
- Annual tax amount: $10,205
- Date on market: 12/27/2025
- Cumulative days on market: 163 days
Price history
| Date | Event | Price |
|---|---|---|
| 7/8/2026 | Sold | -- |
Source: NTREIS #21137791 Report a problem | ||
| 6/19/2026 | Pending sale | $465,000$168/sqft |
Source: NTREIS #21137791 Report a problem | ||
| 6/15/2026 | Contingent | $465,000$168/sqft |
Source: NTREIS #21137791 Report a problem | ||
| 5/5/2026 | Price change | $465,000-2.1%$168/sqft |
Source: NTREIS #21137791 Report a problem | ||
| 4/20/2026 | Price change | $475,000-2.1%$172/sqft |
Source: NTREIS #21137791 Report a problem | ||
| 3/18/2026 | Price change | $485,000-2%$175/sqft |
Source: NTREIS #21137791 Report a problem | ||
| 12/27/2025 | Listed for sale | $495,000$179/sqft |
Source: NTREIS #21137791 Report a problem | ||
Public tax history
| Year | Property taxes | Tax assessment |
|---|---|---|
| 2025 | $4,713 -19.3% | $489,623 +5.4% |
| 2024 | $5,843 -0.1% | $464,599 +10% |
| 2023 | $5,850 -21.6% | $422,363 +10% |
| 2022 | $7,465 +0% | $383,966 +10% |
| 2021 | $7,465 +74.7% | $349,060 +96% |
| 2020 | $4,272 | $178,050 +534.8% |
| 2019 | -- | $28,050 +10% |
| 2018 | $668 | $25,500 |
Find assessor info on the county website
Neighborhood: 75189
Nearby homes
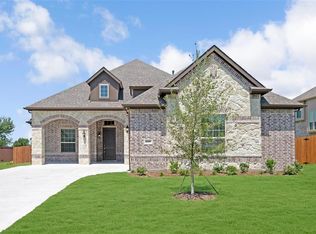
- $433,7004 bd3 ba2.9k sqft2337 Llano Dr, Royse City, TX 75189Off Market
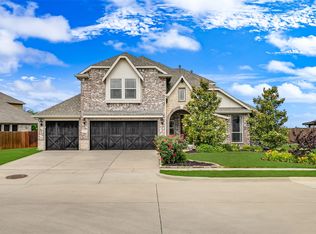
- $586,2004 bd3 ba3.2k sqft2329 Llano Dr, Royse City, TX 75189For Sale
- $429,8003 bd3 ba2.4k sqft2313 Llano Dr, Royse City, TX 75189Off Market
- $374,2003 bd2 ba2.2k sqft2341 Llano Dr, Royse City, TX 75189Off Market
- $425,9004 bd2 ba2k sqft2325 Llano Dr, Royse City, TX 75189Off Market
- $373,7003 bd2 ba2k sqft2340 Llano Dr, Royse City, TX 75189Off Market
- $476,9004 bd4 ba3.1k sqft2336 Llano Dr, Royse City, TX 75189Off Market
- $449,5004 bd3 ba3k sqft2332 Llano Dr, Royse City, TX 75189Off Market
Nearby schools
GreatSchools rating
- 6/10W R (Bill) Fort Elementary SchoolGrades: PK-5Distance: 1 mi
- 4/10Royse City Middle SchoolGrades: 6-8Distance: 2.2 mi
- 5/10Royse City High SchoolGrades: 9-12Distance: 1.6 mi
Schools provided by the listing agent
- Elementary: Sara Moss
- Middle: Bobby Summers,Ruth Cherry
- High: Royse City
- District: Royse City ISD
Source: NTREIS. This data may not be complete. We recommend contacting the local school district to confirm school assignments for this home.
Get a cash offer in 3 minutes
Find out how much your home could sell for in as little as 3 minutes with a no-obligation cash offer.
Estimated market value
$449,700
Get a cash offer in 3 minutes
Find out how much your home could sell for in as little as 3 minutes with a no-obligation cash offer.
Estimated market value
$449,700
- Texas
- Rockwall County
- Royse City
- 75189
- 2333 Llano Dr
Nearby cities
Nearby neighborhoods
Nearby zip codes
Other Royse City Topics
