SELLER WILL CONTRIBUTE UP TO $5000 TOWARDS BUYER CLOSING COSTS WITH ACCEPTABLE OFFER! This beautiful 4-bedroom, 3.5-bath home has so much to offer and is priced well below tax appraised value. Located on a quiet cul-de-sac street, this property features a spacious 3-car garage and light oak-tone wood floors that create a warm, inviting flow throughout the main living areas. Thoughtfully designed for everyday convenience, all bedrooms are located on the first floor, while the second floor transforms into an entertainment retreat with a large game room, oversized media room, and a stylish powder bath. At the front of the home, a private study and a guest suite with ensuite bath provide flexibility for remote work, flex space or multi-generational living.The gourmet kitchen will impress even the most discerning chef, showcasing white cabinetry, quartz countertops, a gas cooktop, farmhouse sink, and a generous island perfect for meal prep or gathering with family or friends. The open-concept layout connects seamlessly to the family room, where a stone fireplace with gas logs, expansive windows, and natural light set the scene for cozy evenings and effortless entertaining. Step outside to the covered patio and enjoy Texas-style indoor-outdoor living year-round with expansive views. The primary suite offers serene golf course views and a spa-inspired ensuite bath with dual sinks, soaking tub, separate shower, and walk-in closet. Ideally located with easy access to major highway, this home is located near quaint downtown shopping and dining and delivers the perfect balance of convenience, comfort and community charm. Move-in ready, priced to sell, and with so much to offer — this home is a must see! Bonus, this home is NOT located in a Municipal Utility District (MUD) or PID!
Sold
Price Unknown
2317 Llano Dr, Royse City, TX 75189
4beds
3,363sqft
Single Family Residence
Built in 2019
10,018 Square Feet Lot
$451,900 Zestimate®
$--/sqft
$3,660 Estimated rent
Home value
$451,900
$420,000 - $484,000
$3,660/mo
Zestimate® history
Owner options
List your home for rent
$3,660/mo
Rent Zestimate®
Find your next renter with Zillow Rental Manager. Plus, with online applications, you can quickly screen prospective tenants – for free.
$3,660/mo
Rent Zestimate®
Refinance and save
$300/mo
Est. payment
Refinancing to a lower rate could help reduce your monthly payments and save thousands over the life of the loan.
$300/mo
Est. payment
Explore your selling options
Work with a Zillow partner agent
Leverage their expertise and Zillow's premium Showcase listings to get your home seen by more buyers.
Get startedList with your own agent
Get your home in front of millions of buyers by listing it on Zillow.
Learn how to do itSell it yourself
Take full control of how buyers see your home on Zillow by listing For Sale by Owner (FSBO).
List your homeWhat's special
Light oak-tone wood floorsExpansive windowsExpansive viewsQuartz countertopsNatural lightCovered patioQuiet cul-de-sac street
Zillow last checked:
Listing updated:
Listed by:
Stephanie Adams 0446666 972-771-8163,
Ebby Halliday, REALTORS 972-771-8163
Bought with:
Haley Clark, 0733805
Regal, REALTORS
Source: NTREIS,MLS#: 20774123
Facts & features
Interior
Bedrooms & bathrooms
- Bedrooms: 4
- Bathrooms: 4
- Full bathrooms: 3
- 1/2 bathrooms: 1
Primary bedroom
- Features: Dual Sinks, Garden Tub/Roman Tub, Separate Shower, Walk-In Closet(s)
- Level: First
- Dimensions: 16 x 14
Bedroom
- Level: First
- Dimensions: 13 x 12
Bedroom
- Features: En Suite Bathroom, Walk-In Closet(s)
- Level: First
- Dimensions: 12 x 14
Bedroom
- Level: First
- Dimensions: 13 x 13
Dining room
- Level: First
- Dimensions: 14 x 14
Game room
- Level: Second
- Dimensions: 20 x 16
Half bath
- Level: Second
- Dimensions: 5 x 5
Kitchen
- Features: Breakfast Bar, Built-in Features, Eat-in Kitchen, Pantry, Stone Counters
- Level: First
- Dimensions: 19 x 14
Living room
- Level: First
- Dimensions: 14 x 14
Media room
- Level: Second
- Dimensions: 17 x 19
Office
- Level: First
- Dimensions: 10 x 12
Utility room
- Level: First
- Dimensions: 8 x 7
Heating
- Central, Electric
Cooling
- Central Air, Ceiling Fan(s), Electric
Appliances
- Included: Dishwasher, Gas Range, Microwave
- Laundry: Washer Hookup, Electric Dryer Hookup, Laundry in Utility Room
Features
- Decorative/Designer Lighting Fixtures, Eat-in Kitchen, Kitchen Island, Pantry
- Flooring: Carpet, Ceramic Tile, Wood
- Windows: Window Coverings
- Has basement: No
- Number of fireplaces: 1
- Fireplace features: Gas Log, Living Room, Masonry
Interior area
- Total interior livable area: 3,363 sqft
Property
Parking
- Total spaces: 3
- Parking features: Garage Faces Front, Garage, Garage Door Opener
- Attached garage spaces: 3
Accessibility
- Accessibility features: Accessible Full Bath
Features
- Levels: One and One Half
- Patio & porch: Covered
- Pool features: None
- Fencing: Wood,Wrought Iron
Lot
- Size: 10,018 Square Feet
- Features: Landscaped, On Golf Course, Sprinkler System
Details
- Parcel number: 000000093853
Construction
Type & style
- Home type: SingleFamily
- Architectural style: Traditional,Detached
- Property subtype: Single Family Residence
Materials
- Brick
- Foundation: Slab
- Roof: Composition
Condition
- Year built: 2019
Utilities & green energy
- Sewer: Public Sewer
- Water: Public
- Utilities for property: Natural Gas Available, Sewer Available, Separate Meters, Water Available
Community & HOA
Community
- Features: Curbs
- Security: Smoke Detector(s)
- Subdivision: Stone River Estates Ph 2
HOA
- Has HOA: Yes
- Services included: Association Management, Maintenance Grounds
- HOA fee: $300 annually
- HOA name: Cma
- HOA phone: 972-943-2828
Location
- Region: Royse City
Financial & listing details
- Tax assessed value: $543,582
- Annual tax amount: $11,365
- Date on market: 11/9/2024
- Cumulative days on market: 394 days
- Listing terms: Cash,Conventional,FHA,VA Loan
- Exclusions: TV, TV mounts, Refrigerator, Washer & Dryer
Price history
| Date | Event | Price |
|---|---|---|
| 12/10/2025 | Sold | -- |
Source: NTREIS #20774123 Report a problem | ||
| 11/19/2025 | Pending sale | $475,000$141/sqft |
Source: NTREIS #20774123 Report a problem | ||
| 11/8/2025 | Contingent | $475,000$141/sqft |
Source: NTREIS #20774123 Report a problem | ||
| 11/3/2025 | Price change | $475,000-2.2%$141/sqft |
Source: NTREIS #20774123 Report a problem | ||
| 9/30/2025 | Price change | $485,500-2.9%$144/sqft |
Source: NTREIS #20774123 Report a problem | ||
| 8/1/2025 | Listed for sale | $499,900$149/sqft |
Source: NTREIS #20774123 Report a problem | ||
| 7/17/2025 | Pending sale | $499,900$149/sqft |
Source: NTREIS #20774123 Report a problem | ||
| 6/26/2025 | Listed for sale | $499,900$149/sqft |
Source: NTREIS #20774123 Report a problem | ||
| 4/27/2025 | Contingent | $499,900$149/sqft |
Source: NTREIS #20774123 Report a problem | ||
| 3/31/2025 | Price change | $499,900-3.8%$149/sqft |
Source: NTREIS #20774123 Report a problem | ||
| 1/22/2025 | Price change | $519,900-1%$155/sqft |
Source: NTREIS #20774123 Report a problem | ||
| 11/9/2024 | Listed for sale | $525,000-2.6%$156/sqft |
Source: NTREIS #20774123 Report a problem | ||
| 11/4/2024 | Listing removed | $539,000$160/sqft |
Source: NTREIS #20731411 Report a problem | ||
| 10/17/2024 | Price change | $539,000-1.8%$160/sqft |
Source: NTREIS #20731411 Report a problem | ||
| 9/21/2024 | Listed for sale | $549,000-4.5%$163/sqft |
Source: NTREIS #20731411 Report a problem | ||
| 7/20/2023 | Sold | -- |
Source: NTREIS #20302089 Report a problem | ||
| 7/2/2023 | Pending sale | $575,000$171/sqft |
Source: NTREIS #20302089 Report a problem | ||
| 6/26/2023 | Contingent | $575,000$171/sqft |
Source: NTREIS #20302089 Report a problem | ||
| 5/24/2023 | Price change | $575,000-4.2%$171/sqft |
Source: NTREIS #20302089 Report a problem | ||
| 5/5/2023 | Price change | $599,900-2.5%$178/sqft |
Source: NTREIS #20302089 Report a problem | ||
| 4/12/2023 | Listed for sale | $615,000+62.5%$183/sqft |
Source: NTREIS #20302089 Report a problem | ||
| 9/17/2020 | Listing removed | $378,410$113/sqft |
Source: IMP Realty #14338103 Report a problem | ||
| 8/20/2020 | Pending sale | $378,410$113/sqft |
Source: IMP Realty #14338103 Report a problem | ||
| 5/29/2020 | Price change | $378,410-1.3%$113/sqft |
Source: Impression Homes Report a problem | ||
| 4/4/2020 | Price change | $383,410-1.3%$114/sqft |
Source: Impression Homes Report a problem | ||
| 2/20/2020 | Listed for sale | $388,410$115/sqft |
Source: Impression Homes Report a problem | ||
Public tax history
| Year | Property taxes | Tax assessment |
|---|---|---|
| 2025 | $9,572 -3.8% | $543,582 +1.3% |
| 2024 | $9,951 +14% | $536,724 +13.8% |
| 2023 | $8,726 -7.7% | $471,477 +10% |
| 2022 | $9,454 +5.4% | $428,615 +10% |
| 2021 | $8,967 +93.1% | $389,650 +101.3% |
| 2020 | $4,644 | $193,530 +417.5% |
| 2019 | -- | $37,400 +10% |
| 2018 | $891 | $34,000 |
Find assessor info on the county website
Neighborhood: 75189
Nearby homes
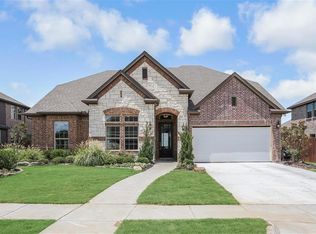
- $479,8004 bd3 ba3.4k sqft2321 Llano Dr, Royse City, TX 75189Off Market
- $412,8004 bd2 ba2k sqft2325 Llano Dr, Royse City, TX 75189Off Market

- $424,1004 bd3 ba2.8k sqft2309 Llano Dr, Royse City, TX 75189Off Market
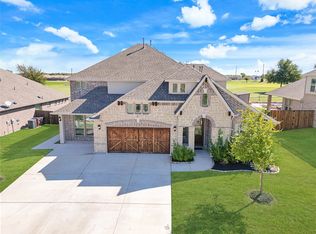
- $--6 bd5 ba4.4k sqft2316 Llano Dr, Royse City, TX 75189Sold
- $477,2004 bd2 ba2.8k sqft2312 Llano Dr, Royse City, TX 75189Off Market
- $542,6004 bd4 ba3.6k sqft2320 Llano Dr, Royse City, TX 75189Off Market
- $586,2004 bd3 ba3.2k sqft2329 Llano Dr, Royse City, TX 75189For Sale
- $391,1003 bd2 ba2.1k sqft2308 Llano Dr, Royse City, TX 75189Off Market
Nearby schools
GreatSchools rating
- 6/10W R (Bill) Fort Elementary SchoolGrades: PK-5Distance: 0.9 mi
- 4/10Royse City Middle SchoolGrades: 6-8Distance: 2.2 mi
- 5/10Royse City High SchoolGrades: 9-12Distance: 1.5 mi
Schools provided by the listing agent
- Elementary: Fort
- Middle: Ouida Baley
- High: Royse City
- District: Royse City ISD
Source: NTREIS. This data may not be complete. We recommend contacting the local school district to confirm school assignments for this home.
Get a cash offer in 3 minutes
Find out how much your home could sell for in as little as 3 minutes with a no-obligation cash offer.
Estimated market value
$451,900
Get a cash offer in 3 minutes
Find out how much your home could sell for in as little as 3 minutes with a no-obligation cash offer.
Estimated market value
$451,900
- Texas
- Rockwall County
- Royse City
- 75189
- 2317 Llano Dr
