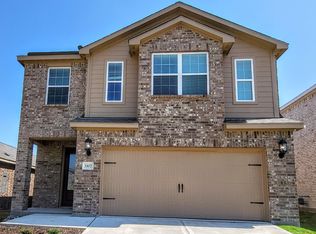
Welcome to 1101 Witherspoon in Princeton, Texas, a beautifully maintained 3-bedroom, 2.5-bath home offering comfort, style, and modern convenience in a rapidly growing area.
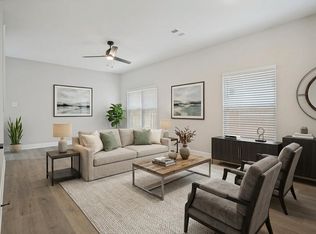
The kitchen is designed for both function and style, featuring granite countertops and plenty of space for cooking and gathering. The open layout creates an easy flow into the main living areas, making it perfect for everyday living and entertaining.
The spacious primary suite offers a private retreat with an ensuite bath that includes granite countertops, a garden tub, separate shower, and a walk-in closet.
Additional features include a tankless water heater, sprinkler system, and a security system for added peace of mind. Step outside to a wood-fenced backyard, ideal for relaxing or entertaining. The oversized two-car garage includes a car charger, adding extra convenience for today’s lifestyle.
This home truly combines thoughtful upgrades with practical living
For sale
$325,000
1101 Witherspoon Ln, Princeton, TX 75407
3beds
1,635sqft
Single Family Residence
Built in 2023
4,399 Square Feet Lot
$319,700 Zestimate®
$199/sqft
$41/mo HOA
What's special
Private retreatOversized two-car garageCar chargerGranite countertopsWood-fenced backyardWalk-in closetEnsuite bath
- 150 days
- 11
- 0
Zillow last checked:
Listing updated:
Listed by:
Lori Lovelace 0836139 214-707-0273,
United Real Estate Frisco 972-372-0590
Source: NTREIS,MLS#: 21281007
Facts & features
Interior
Bedrooms & bathrooms
- Bedrooms: 3
- Bathrooms: 3
- Full bathrooms: 2
- 1/2 bathrooms: 1
Primary bedroom
- Features: Ceiling Fan(s)
- Level: Second
- Dimensions: 15 x 13
Bedroom
- Features: Ceiling Fan(s)
- Level: Second
- Dimensions: 12 x 10
Bedroom
- Features: Ceiling Fan(s)
- Level: Second
- Dimensions: 11 x 11
Bedroom
- Features: Split Bedrooms
- Level: Second
- Dimensions: 11 x 11
Primary bathroom
- Features: Built-in Features, En Suite Bathroom, Granite Counters, Garden Tub/Roman Tub
- Level: Second
- Dimensions: 12 x 19
Breakfast room nook
- Level: First
- Dimensions: 11 x 7
Other
- Features: Built-in Features, Granite Counters
- Level: Second
- Dimensions: 8 x 5
Half bath
- Level: First
- Dimensions: 6 x 3
Kitchen
- Features: Breakfast Bar, Built-in Features, Butler's Pantry, Eat-in Kitchen, Granite Counters, Pantry
- Level: First
- Dimensions: 12 x 11
Living room
- Features: Ceiling Fan(s)
- Level: First
- Dimensions: 17 x 15
Utility room
- Level: Second
- Dimensions: 5 x 3
Appliances
- Included: Built-In Gas Range, Dishwasher, Disposal, Gas Water Heater, Microwave, Tankless Water Heater
Features
- Eat-in Kitchen, Granite Counters, Open Floorplan, Pantry, Walk-In Closet(s)
- Has basement: No
- Has fireplace: No
Interior area
- Total interior livable area: 1,635 sqft
Video & virtual tour
Property
Parking
- Total spaces: 2
- Parking features: Door-Single, Garage Faces Front, Garage, Garage Door Opener, Kitchen Level
- Attached garage spaces: 2
Features
- Levels: Two
- Stories: 2
- Pool features: None
Lot
- Size: 4,399 Square Feet
Details
- Parcel number: R1279700L01001
Construction
Type & style
- Home type: SingleFamily
- Architectural style: Detached
- Property subtype: Single Family Residence
- Attached to another structure: Yes
Condition
- Year built: 2023
Utilities & green energy
- Sewer: Public Sewer
- Water: Public
- Utilities for property: Natural Gas Available, Sewer Available, Underground Utilities, Water Available
Community & HOA
Community
- Features: Community Mailbox, Curbs, Sidewalks
- Subdivision: Princeton Heights Ph 2
HOA
- Has HOA: Yes
- Services included: Association Management
- HOA fee: $489 annually
- HOA name: Legacy Southwest Property Mgt
- HOA phone: 214-705-1615
Location
- Region: Princeton
Financial & listing details
- Price per square foot: $199/sqft
- Tax assessed value: $313,735
- Annual tax amount: $6,256
- Date on market: 5/26/2026
- Cumulative days on market: 125 days
Estimated market value
$319,700
$304,000 - $336,000
$1,775/mo
Price history
| Date | Event | Price |
|---|---|---|
| 7/6/2026 | Price change | $325,000+8.4%$199/sqft |
Source: NTREIS #21281007 Report a problem | ||
| 7/2/2026 | Listed for sale | $299,900-11%$183/sqft |
Source: NTREIS #21281007 Report a problem | ||
| 6/22/2026 | Contingent | $337,000$206/sqft |
Source: NTREIS #21281007 Report a problem | ||
| 5/26/2026 | Listed for sale | $337,000-0.9%$206/sqft |
Source: NTREIS #21281007 Report a problem | ||
| 9/25/2025 | Listing removed | $339,900$208/sqft |
Source: NTREIS #20880203 Report a problem | ||
| 4/10/2025 | Price change | $339,900-1.4%$208/sqft |
Source: NTREIS #20880203 Report a problem | ||
| 4/8/2025 | Price change | $344,900-1.4%$211/sqft |
Source: NTREIS #20880203 Report a problem | ||
| 3/24/2025 | Listed for sale | $349,900+7%$214/sqft |
Source: NTREIS #20880203 Report a problem | ||
| 8/17/2023 | Sold | -- |
Source: NTREIS #20291926 Report a problem | ||
| 7/24/2023 | Pending sale | $326,900$200/sqft |
Source: NTREIS #20291926 Report a problem | ||
| 7/19/2023 | Listed for sale | $326,900$200/sqft |
Source: NTREIS #20291926 Report a problem | ||
| 4/17/2023 | Listing removed | -- |
Source: NTREIS #20291926 Report a problem | ||
| 4/11/2023 | Pending sale | $326,900$200/sqft |
Source: NTREIS #20291926 Report a problem | ||
| 3/30/2023 | Listed for sale | $326,900$200/sqft |
Source: NTREIS #20291926 Report a problem | ||
Public tax history
| Year | Property taxes | Tax assessment |
|---|---|---|
| 2026 | -- | $313,735 -5.8% |
| 2025 | $6,256 +1.1% | $333,113 +3.7% |
| 2024 | $6,185 +575% | $321,154 +575.8% |
| 2023 | $916 | $47,520 |
Find assessor info on the county website
Monthly payment
Est. payment
Payment breakdown
Explore the cost of this home by adjusting the details. Changes won't be saved.Climate risks
Neighborhood: 75407
Nearby schools
Schools provided by the listing agent
- Elementary: Godwin
- Middle: Clark
- High: Princeton
- District: Princeton ISD
Source: NTREIS. This data may not be complete. We recommend contacting the local school district to confirm school assignments for this home.
Similar homes
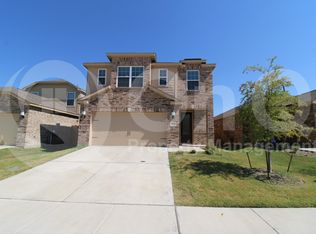
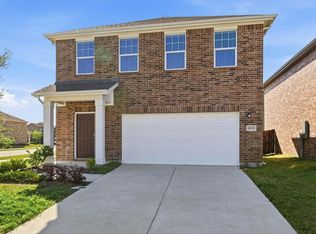
- $325,0003 bd3 ba1.9k sqft611 Colgate Cir, Princeton, TX 75407For Sale
 MLS ID #21414944, Diana Stasey. NTREIS
 - $329,9003 bd3 ba2.1k sqft1108 Ginsburg Ln, Princeton, TX 75407For Sale
 MLS ID #21277007, Crystal Solensky. NTREIS
 - $319,9004 bd3 ba1.8k sqft1205 Butler Ave, Princeton, TX 75407For Sale
 MLS ID #21356644, Crystal Solensky. NTREIS
 - $254,9993 bd2 ba1.4k sqft1103 Witherspoon Ln, Princeton, TX 75407For Sale
 MLS ID #21418283, Amer Daka. NTREIS
