Motivated Seller — Bring Your Offer! A rare find in the heart of Princeton! This unique farmhouse sits on approximately 2 acres and offers the perfect blend of charm, space, flexibility, and convenience, with city water and sewer. The downstairs is ideal for multigenerational living, guests, or an in-law suite, featuring two primary bedrooms, two full bathrooms, and two separate living areas, each with a gas-log fireplace. The inviting kitchen features knotty pine cabinets, an island, pantry, and gas cooktop, opening to a spacious eating area filled with natural light from large windows. An oversized utility room with a closet is conveniently located just off the kitchen. Upstairs offers two additional bedrooms and a full bathroom. One of the home's most enchanting features is the enclosed wrap-around porch—a wonderful place to enjoy morning coffee, relax with a good book, nurture your favorite plants, or listen to the rain in comfort year-round. An attached two-car carport provides convenient parking, plus a detached two-car carport is located in front of the garage. A dog pen or chicken coop remains with the property, adding to its farmhouse appeal. With acreage, multiple living spaces, abundant storage, and a peaceful country feel while still being in the heart of Princeton, this property offers a rare opportunity to create the lifestyle you've been dreaming of. Come see all the possibilities this special property offers! Buyer to verify directly with the City of Princeton regarding zoning requirements and the possibility and or potential for operating a home-based business at the property.
For sale
Price cut: $23K (9/20)
$375,000
525 E Hazelwood St, Princeton, TX 75407
4beds
2,431sqft
Single Family Residence
Built in 1987
2 Acres Lot
$-- Zestimate®
$154/sqft
$-- HOA
What's special
Gas-log fireplaceEnclosed wrap-around porchAttached two-car carportMultiple living spacesInviting kitchenAbundant storageGas cooktop
- 31 days
- 1,303
- 116
Likely to sell faster than
Zillow last checked:
Listing updated:
Listed by:
Debbie Barch 0361540 972-562-3969,
Ebby Halliday Realtors 972-562-3969
Source: NTREIS,MLS#: 21371298
Facts & features
Interior
Bedrooms & bathrooms
- Bedrooms: 4
- Bathrooms: 3
- Full bathrooms: 3
Primary bedroom
- Level: First
- Dimensions: 20 x 12
Primary bedroom
- Level: First
- Dimensions: 13 x 13
Bedroom
- Level: Second
- Dimensions: 15 x 11
Bedroom
- Level: Second
- Dimensions: 15 x 12
Primary bathroom
- Level: First
- Dimensions: 11 x 8
Breakfast room nook
- Level: First
- Dimensions: 13 x 14
Other
- Level: Second
- Dimensions: 12 x 12
Other
- Level: First
- Dimensions: 10 x 6
Kitchen
- Features: Pantry
- Level: First
- Dimensions: 13 x 9
Laundry
- Level: First
- Dimensions: 13 x 11
Living room
- Features: Fireplace
- Level: First
- Dimensions: 11 x 20
Living room
- Features: Fireplace
- Level: First
- Dimensions: 15 x 20
Heating
- Central, Electric
Cooling
- Central Air, Ceiling Fan(s), Electric, Heat Pump
Appliances
- Included: Dishwasher, Gas Range
- Laundry: Electric Dryer Hookup, Laundry in Utility Room
Features
- In-Law Floorplan, Multiple Master Suites, Pantry, Walk-In Closet(s)
- Windows: Window Coverings
- Has basement: No
- Number of fireplaces: 2
- Fireplace features: Gas Log, Living Room, Masonry, Propane
Interior area
- Total interior livable area: 2,431 sqft
Video & virtual tour
Property
Parking
- Total spaces: 8
- Parking features: Attached Carport, Covered, Detached Carport, Enclosed, Garage
- Garage spaces: 4
- Carport spaces: 4
- Covered spaces: 2
Accessibility
- Accessibility features: Accessible Entrance
Features
- Levels: Two
- Stories: 2
- Patio & porch: Enclosed, See Remarks, Wrap Around, Covered
- Exterior features: Dog Run
- Pool features: None
- Fencing: Chain Link
Lot
- Size: 2 Acres
- Features: Acreage
Details
- Parcel number: R695700742301
Construction
Type & style
- Home type: SingleFamily
- Architectural style: Traditional,Detached
- Property subtype: Single Family Residence
Materials
- Foundation: Pillar/Post/Pier
- Roof: Asphalt
Condition
- Resale
- Year built: 1987
Community & HOA
Community
- Subdivision: A0957
HOA
- Has HOA: No
Location
- Region: Princeton
Financial & listing details
- Price per square foot: $154/sqft
- Tax assessed value: $382,320
- Annual tax amount: $5,906
- Date on market: 9/4/2026
- Cumulative days on market: 32 days
- Listing terms: Cash,Conventional,FHA,VA Loan
- Road surface type: Asphalt
Estimated market value
Not available
Estimated sales range
Not available
Not available
Price history
| Date | Event | Price |
|---|---|---|
| 9/20/2026 | Price change | $375,000-5.8%$154/sqft |
Source: NTREIS #21371298 Report a problem | ||
| 9/4/2026 | Listed for sale | $398,000$164/sqft |
Source: NTREIS #21371298 Report a problem | ||
Public tax history
| Year | Property taxes | Tax assessment |
|---|---|---|
| 2025 | $856 | $314,470 +10% |
| 2024 | -- | $285,882 +10% |
| 2023 | $856 -58.7% | $259,893 +10% |
| 2022 | $2,075 | $236,266 +10% |
| 2021 | $2,075 | $214,787 +10% |
| 2020 | $2,075 | $195,261 +10% |
| 2019 | $2,075 | $177,510 +10% |
| 2018 | $2,075 | $161,373 +1.9% |
| 2017 | $2,075 | $158,372 +7.6% |
| 2016 | $2,075 -7.2% | $147,194 +16.2% |
| 2015 | $2,237 | $126,688 +14.9% |
| 2014 | $2,237 | $110,220 -3.2% |
| 2013 | -- | $113,913 -2.3% |
| 2012 | -- | $116,607 -4.1% |
| 2011 | -- | $121,545 -5.4% |
| 2010 | -- | $128,513 -6.2% |
| 2009 | -- | $137,070 -2.2% |
| 2008 | -- | $140,099 +17.1% |
| 2007 | -- | $119,635 +1.5% |
| 2006 | -- | $117,901 -0.7% |
| 2005 | -- | $118,675 -7% |
| 2003 | -- | $127,624 +17.2% |
| 2002 | -- | $108,891 +10% |
| 2001 | -- | $98,992 +3.8% |
| 2000 | -- | $95,351 |
Find assessor info on the county website
Monthly payment
Est. payment
Payment breakdown
Explore the cost of this home by adjusting the details. Changes won't be saved.Climate risks
Neighborhood: 75407
Nearby schools
Schools provided by the listing agent
- Elementary: Lacy
- Middle: Southard
- High: Lovelady,Princeton
- District: Princeton ISD
Source: NTREIS. This data may not be complete. We recommend contacting the local school district to confirm school assignments for this home.


Similar homes
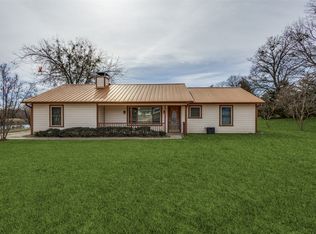
- $425,0003 bd2 ba1.9k sqft4622 County Road 1081, Princeton, TX 75407For Sale
 MLS ID #21379549, Alba Herrera Beaty. NTREIS
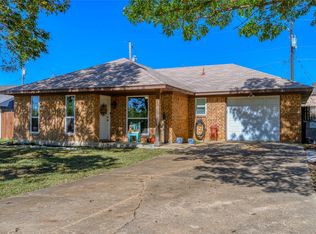
 - $395,0003 bd2 ba2.1k sqft105 Settlers Bnd, McKinney, TX 75069For Sale
 MLS ID #21173132, Juanita Couch. NTREIS
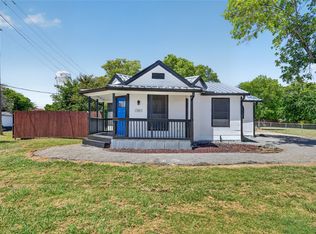
 - $219,9003 bd2 ba1.2k sqft410 E Hazelwood St, Princeton, TX 75407For Sale
 MLS ID #21309730, Pamela George. NTREIS
 - $224,5003 bd2 ba1.3k sqft600 Jefferson Ave, Princeton, TX 75407For Sale
 MLS ID #21379956, Michael Shelton. NTREIS
