Rare opportunity outside Princeton city limits! Situated on approximately 1.106 acres, this unique property combines a 3-bedroom, 2-bath home with an impressive approximately 5,000 sq. ft. steel building, offering the space and flexibility that are becoming increasingly hard to find in Collin County.
The massive steel building features approximately 20-foot sidewalls and a 25-foot center height, an open interior, concrete floor, and generous covered exterior area—ideal for equipment, RVs, boats, trailers, work vehicles, storage, workshop space, hobbies, or future customization. The building currently has no electricity or water connected, allowing the next owner to finish and configure the space according to their needs.
The property is fully fenced with metal pipe fencing and two gated metal entrances, providing convenient access to the home, land, and steel building. The residence offers 3 bedrooms and 2 baths, a spacious living area, a kitchen with ample cabinetry, and a large covered front porch overlooking the property.
Enjoy no HOA, no known restrictions, and a location outside Princeton city limits, giving buyers room to spread out and enjoy a more flexible country lifestyle while remaining convenient to Princeton, McKinney, Lucas, Allen, shopping, dining, and major roadways. Lake Lavon is nearby, offering boating, fishing, camping, and outdoor recreation.
Whether you're looking for room for your business equipment, recreational vehicles, projects, hobbies, or simply more space, this property offers tremendous possibilities. Owner financing available with acceptable terms. Contact the listing agent for details.
For sale
$425,000
4622 County Road 1081, Princeton, TX 75407
3beds
1,904sqft
Manufactured Home, Single Family Residence
Built in 1998
1.02 Acres Lot
$408,200 Zestimate®
$223/sqft
$-- HOA
What's special
Two gated metal entrancesKitchen with ample cabinetry
- 49 days
- 105
- 10
Zillow last checked:
Listing updated:
Listed by:
Alba Herrera Beaty 0476930 2146214569,
RE/MAX Four Corners 972-396-9100
Source: NTREIS,MLS#: 21379549
Facts & features
Interior
Bedrooms & bathrooms
- Bedrooms: 3
- Bathrooms: 2
- Full bathrooms: 2
Primary bedroom
- Features: Ceiling Fan(s), Double Vanity, Garden Tub/Roman Tub, Walk-In Closet(s)
- Level: First
- Dimensions: 15 x 13
Bedroom
- Features: Ceiling Fan(s), Split Bedrooms
- Level: First
- Dimensions: 13 x 12
Bedroom
- Features: Ceiling Fan(s), Split Bedrooms
- Level: First
- Dimensions: 13 x 11
Dining room
- Features: Ceiling Fan(s)
- Level: First
- Dimensions: 14 x 11
Family room
- Features: Ceiling Fan(s)
- Level: First
- Dimensions: 19 x 13
Kitchen
- Features: Breakfast Bar, Built-in Features, Dual Sinks, Kitchen Island, Pantry
- Level: First
- Dimensions: 14 x 12
Living room
- Features: Ceiling Fan(s)
- Level: First
- Dimensions: 19 x 15
Workshop
- Level: First
- Dimensions: 99 x 50
Heating
- Central, Electric
Cooling
- Central Air, Ceiling Fan(s), Electric
Appliances
- Included: Dryer, Dishwasher, Electric Oven, Electric Range, Ice Maker, Refrigerator, Washer
- Laundry: Washer Hookup, Dryer Hookup, ElectricDryer Hookup, Laundry in Utility Room
Features
- Cable TV
- Windows: Window Coverings
- Has basement: No
- Has fireplace: No
Interior area
- Total interior livable area: 1,904 sqft
Video & virtual tour
Property
Parking
- Total spaces: 2
- Parking features: Attached Carport, Additional Parking, Carport
- Carport spaces: 2
Features
- Levels: One
- Stories: 1
- Patio & porch: Front Porch, Covered, Deck
- Exterior features: Deck, Other, Storage
- Pool features: None
- Fencing: Full,Gate,Metal,Pipe
Lot
- Size: 1.02 Acres
- Dimensions: 44,571
- Features: Acreage
- Residential vegetation: Cleared
Details
- Additional structures: Packing Shed, RV/Boat Storage, See Remarks, Workshop
- Parcel number: R219800005801
Construction
Type & style
- Home type: MobileManufactured
- Property subtype: Manufactured Home, Single Family Residence
- Attached to another structure: Yes
Materials
- See Remarks
- Foundation: Other, Pillar/Post/Pier
- Roof: Composition,Mixed
Condition
- Year built: 1998
Utilities & green energy
- Sewer: Septic Tank
- Water: Public
- Utilities for property: Electricity Available, Electricity Connected, Septic Available, Separate Meters, Water Available, Cable Available
Community & HOA
Community
- Security: Smoke Detector(s)
- Subdivision: Branch Acres Ph Iii
HOA
- Has HOA: No
Location
- Region: Princeton
Financial & listing details
- Price per square foot: $223/sqft
- Tax assessed value: $280,403
- Annual tax amount: $1,653
- Date on market: 9/5/2026
- Cumulative days on market: 50 days
- Listing terms: Cash,Lease Back,Private Financing Available,See Agent,USDA Loan,VA Loan
Estimated market value
$408,200
$388,000 - $429,000
Not available
Price history
| Date | Event | Price |
|---|---|---|
| 9/5/2026 | Listed for sale | $425,000+70.1%$223/sqft |
Source: NTREIS #21379549 Report a problem | ||
| 6/28/2022 | Sold | -- |
Source: NTREIS #20070029 Report a problem | ||
| 6/8/2022 | Pending sale | $249,900$131/sqft |
Source: NTREIS #20070029 Report a problem | ||
| 5/28/2022 | Listed for sale | $249,900$131/sqft |
Source: NTREIS #20070029 Report a problem | ||
| 10/4/2001 | Sold | -- |
Source: Public Record Report a problem | ||
Public tax history
| Year | Property taxes | Tax assessment |
|---|---|---|
| 2026 | -- | $280,403 +143.8% |
| 2025 | $1,653 -3.2% | $115,000 |
| 2024 | $1,709 -0.2% | $115,000 |
| 2023 | $1,711 | $115,000 +8.8% |
| 2022 | -- | $105,655 +10% |
| 2021 | $1,262 +12.3% | $96,050 +10% |
| 2020 | $1,123 +7.8% | $87,318 +10% |
| 2019 | $1,042 +11% | $79,380 +10% |
| 2018 | $939 +29.8% | $72,164 -34.3% |
| 2017 | $723 | $109,799 +84.1% |
| 2016 | $723 -14.9% | $59,640 -1.2% |
| 2015 | $850 | $60,365 +5.9% |
| 2014 | $850 | $57,019 -0.3% |
| 2013 | -- | $57,203 -1.6% |
| 2012 | -- | $58,125 -4.8% |
| 2011 | -- | $61,047 -7.7% |
| 2010 | -- | $66,134 -1.6% |
| 2009 | -- | $67,216 -5.8% |
| 2008 | -- | $71,331 +0.3% |
| 2007 | -- | $71,098 -2.2% |
| 2006 | -- | $72,695 -0.9% |
| 2005 | -- | $73,346 -3% |
| 2003 | -- | $75,595 +6.2% |
| 2002 | -- | $71,175 -18.1% |
| 2001 | -- | $86,891 -1.5% |
| 2000 | -- | $88,194 |
Find assessor info on the county website
Monthly payment
Climate risks
Neighborhood: 75407
Nearby schools
Schools provided by the listing agent
- Elementary: James
- Middle: Mattei,Huddleston
- High: Lovelady,Princeton
- District: Princeton ISD
Source: NTREIS. This data may not be complete. We recommend contacting the local school district to confirm school assignments for this home.
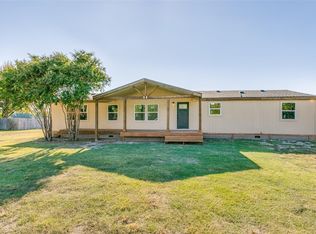
- $248,900-- bd-- ba1.9k sqft4622 County Road 1081, Princeton, TX 75407Off Market
- $170,600-- bd-- ba1.4k sqft4630 County Road 1081, Princeton, TX 75407Off Market
- $194,600-- bd-- ba1.5k sqft4630 County Road 1081, Princeton, TX 75407Off Market
- $235,700-- bd-- ba1.5k sqft4610 County Road 1081, Princeton, TX 75407Off Market
Similar homes
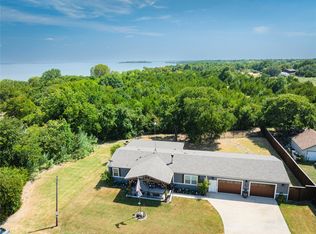
- $384,0006 bd2 ba1.8k sqft9738 Olive St, Princeton, TX 75407For Sale
 MLS ID #21398368, Rachael Pitts. NTREIS
- $299,0004 bd2 ba1.3k sqft9695 Olive St, Princeton, TX 75407For Sale
 MLS ID #21387064, Yuliya Vozneschuk. NTREIS
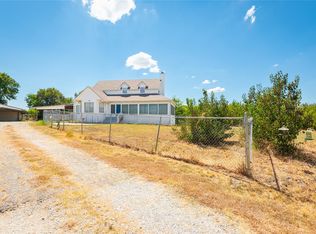
- $398,5003 bd2 ba1.6k sqft11482 County Road 440, Princeton, TX 75407For Sale
 MLS ID #21372245, Stephanie Hibbitts. NTREIS
- $360,0004 bd3 ba2.4k sqft525 E Hazelwood St, Princeton, TX 75407For Sale
 MLS ID #21371298, Debbie Barch. NTREIS
