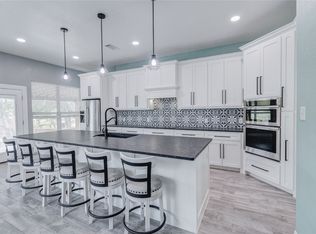
Single story 4 bedroom, 2 bath home with open living space and spacious island kitchen. Located in sought after subdivision in close proximity to shopping and restaurants. Lovely split master suite with ceiling fan overlooking the large fenced backyard. The master suite offers a full bath with modern design separate shower and garden tub. Great home for entertaining guests with open layout and split bedroom layout. Second living area located between two bedrooms creating a unique separated living space. New carpet in bedrooms and second living space. Buyer to verify all listing information including sizes, schools, HOA, etc.
Public Driving Directions: From US-380, go North on S. 2nd St Farm to Market Rd 982, Go East on Harvard Dr, ho
For sale
$350,000
302 Harvard Dr, Princeton, TX 75407
4beds
1,985sqft
Single Family Residence
Built in 2003
0.27 Acres Lot
$341,500 Zestimate®
$176/sqft
$-- HOA
What's special
Single storyOpen living spaceSplit bedroom layoutModern design separate showerSpacious island kitchenLarge fenced backyardOpen layout
- 1 day
- 44
- 5
Likely to sell faster than
Zillow last checked:
Listing updated:
Listed by:
David Barnhart 0524162 972-442-7508,
Barnhart Realty Group 972-442-7508
Source: NTREIS,MLS#: 21410917
Facts & features
Interior
Bedrooms & bathrooms
- Bedrooms: 4
- Bathrooms: 2
- Full bathrooms: 2
Primary bedroom
- Features: Ceiling Fan(s), Dual Sinks, Garden Tub/Roman Tub, Separate Shower, Walk-In Closet(s)
- Level: First
- Dimensions: 15 x 13
Bedroom
- Level: First
- Dimensions: 12 x 10
Bedroom
- Level: First
- Dimensions: 12 x 10
Bedroom
- Level: First
- Dimensions: 12 x 10
Kitchen
- Features: Breakfast Bar, Kitchen Island, Walk-In Pantry
- Level: First
- Dimensions: 13 x 11
Living room
- Level: First
- Dimensions: 20 x 18
Living room
- Level: First
- Dimensions: 16 x 14
Utility room
- Level: First
- Dimensions: 6 x 5
Heating
- Central, Electric, Fireplace(s), Heat Pump
Cooling
- Central Air, Ceiling Fan(s), Electric
Appliances
- Included: Dishwasher, Disposal, Microwave
- Laundry: Washer Hookup, Dryer Hookup, ElectricDryer Hookup, Laundry in Utility Room
Features
- High Speed Internet, Kitchen Island, Pantry, Cable TV, Wired for Data, Walk-In Closet(s), Wired for Sound
- Flooring: Carpet, Ceramic Tile
- Windows: Window Coverings
- Has basement: No
- Number of fireplaces: 1
- Fireplace features: Family Room, Wood Burning
Interior area
- Total interior livable area: 1,985 sqft
Video & virtual tour
Property
Parking
- Total spaces: 2
- Parking features: Door-Single, Driveway, Garage Faces Front, Garage, Garage Door Opener
- Attached garage spaces: 2
Features
- Levels: One
- Stories: 1
- Patio & porch: Patio, Covered
- Exterior features: Rain Gutters
- Pool features: None
- Fencing: Wood
Lot
- Size: 0.27 Acres
- Dimensions: 61 x 210
- Features: Back Yard, Backs to Greenbelt/Park, Interior Lot, Lawn, Landscaped, Rolling Slope, Many Trees
- Topography: Hill
Details
- Additional structures: Shed(s)
- Parcel number: R813700A07301
Construction
Type & style
- Home type: SingleFamily
- Architectural style: Traditional,Detached
- Property subtype: Single Family Residence
Materials
- Brick, Frame
- Roof: Composition
Condition
- Year built: 2003
Utilities & green energy
- Sewer: Public Sewer
- Water: Public
- Utilities for property: Sewer Available, Water Available, Cable Available
Community & HOA
Community
- Security: Other
- Subdivision: Princeton Place
HOA
- Has HOA: No
Location
- Region: Princeton
Financial & listing details
- Price per square foot: $176/sqft
- Tax assessed value: $309,361
- Annual tax amount: $5,463
- Date on market: 10/14/2026
- Cumulative days on market: 3 days
- Listing terms: Cash,Conventional,FHA,VA Loan
- Exclusions: Wooden box covering utility cover in front yard and misc. ring cameras.
Estimated market value
$341,500
$324,000 - $359,000
$2,199/mo
Price history
| Date | Event | Price |
|---|---|---|
| 10/14/2026 | Listed for sale | $350,000+276.3%$176/sqft |
Source: NTREIS #21410917 Report a problem | ||
| 8/15/2012 | Sold | -- |
Source: Agent Provided Report a problem | ||
| 6/28/2012 | Listed for sale | $93,000$47/sqft |
Source: StarCrest Realty, LLC #11795208 Report a problem | ||
| 5/14/2012 | Sold | -- |
Source: Public Record Report a problem | ||
| 8/18/2008 | Sold | -- |
Source: Public Record Report a problem | ||
Public tax history
| Year | Property taxes | Tax assessment |
|---|---|---|
| 2025 | $4,046 -3.3% | $309,361 +8.1% |
| 2024 | $4,185 +13.8% | $286,174 +10% |
| 2023 | $3,679 | $260,158 +10% |
| 2022 | -- | $236,507 +10% |
| 2021 | $4,584 +7.8% | $215,006 +10% |
| 2020 | $4,252 +5.6% | $195,460 +10% |
| 2019 | $4,028 +8.1% | $177,691 +10% |
| 2018 | $3,725 +22.2% | $161,537 -7.4% |
| 2017 | $3,049 | $174,427 +9% |
| 2016 | $3,049 +13.9% | $160,000 +14.3% |
| 2015 | $2,676 | $139,939 +10.5% |
| 2014 | $2,676 | $126,625 +26.2% |
| 2013 | -- | $100,302 -0.7% |
| 2012 | -- | $101,051 -6.1% |
| 2011 | -- | $107,657 -0.7% |
| 2010 | -- | $108,467 -9.8% |
| 2009 | -- | $120,245 -1.6% |
| 2008 | -- | $122,178 -12% |
| 2007 | -- | $138,774 -0.1% |
| 2006 | -- | $138,884 +2.1% |
| 2005 | -- | $136,000 +463.1% |
| 2003 | -- | $24,150 |
Find assessor info on the county website
Monthly payment
Est. payment
Payment breakdown
Explore the cost of this home by adjusting the details. Changes won't be saved.Climate risks
Neighborhood: 75407
Nearby schools
Schools provided by the listing agent
- Elementary: Godwin
- Middle: Clark,Huddleston
- High: Lovelady,Princeton
- District: Princeton ISD
Source: NTREIS. This data may not be complete. We recommend contacting the local school district to confirm school assignments for this home.

Similar homes
- $335,0004 bd3 ba2.4k sqft819 Ozark Path, Princeton, TX 75407For Sale
 MLS ID #21408523, Ariel Del Fierro. NTREIS
 - $375,0004 bd3 ba2.4k sqft525 E Hazelwood St, Princeton, TX 75407For Sale
 MLS ID #21371298, Debbie Barch. NTREIS
 - $--4 bd3 ba2.1k sqft347 Peachtree Ln, Princeton, TX 75407Auction
 ServiceLink Auction
 - $339,9004 bd3 ba2.1k sqft621 Maple Leaf Way, Princeton, TX 75407For Sale
 MLS ID #21396995, Nebil Mohammed. NTREIS
