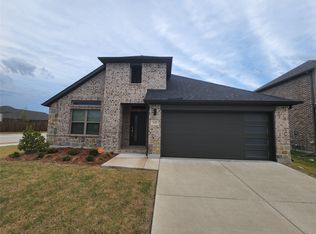
Welcome to 628 Hidden Cove Drive in the heart of Princeton! Built by Trophy Signature Homes, this spacious 2,447-square-foot residence offers five bedrooms, two-and-a-half bathrooms, and a versatile open-concept floor plan designed for comfortable everyday living and entertaining. The main level features a bright, inviting living and dining area that flows seamlessly into the gourmet kitchen, complete with abundant cabinetry, generous counter space, a spacious pantry, modern appliances, and an oversized granite island with plenty of room to gather. The private primary suite offers space for a king-size bed and sitting area, along with an ensuite bathroom featuring a garden tub, separate shower, and large walk-in closet. An additional downstairs bedroom provides flexibility for guests, a home office, or a private retreat. A half bathroom and separate utility room complete the first floor. Upstairs, you’ll find three generously sized bedrooms, a second full bathroom, and an expansive game room that can also serve as a media room, playroom, or additional living space. Outside, the fully fenced backyard offers plenty of room for pets, play, entertaining, or creating your future outdoor oasis. Convenient location near schools, shopping, dining, and everyday amenities. Amenities include; pool, park and jogging trails. This exceptional Princeton home is a must-see!
For sale
$350,000
628 Hidden Cove Dr, Princeton, TX 75407
4beds
2,436sqft
Single Family Residence
Built in 2019
6,795 Square Feet Lot
$342,800 Zestimate®
$144/sqft
$54/mo HOA
What's special
- 60 days
- 152
- 28
Zillow last checked:
Listing updated:
Listed by:
Leah Martinez 0723757 972-562-8883,
Keller Williams NO. Collin Cty 972-562-8883
Source: NTREIS,MLS#: 21366559
Facts & features
Interior
Bedrooms & bathrooms
- Bedrooms: 4
- Bathrooms: 3
- Full bathrooms: 2
- 1/2 bathrooms: 1
Primary bedroom
- Features: Ceiling Fan(s), Dual Sinks, Garden Tub/Roman Tub, Sitting Area in Primary, Separate Shower, Walk-In Closet(s)
- Level: First
- Dimensions: 13 x 16
Bedroom
- Features: Ceiling Fan(s), Walk-In Closet(s)
- Level: Second
- Dimensions: 11 x 15
Bedroom
- Features: Ceiling Fan(s), Walk-In Closet(s)
- Level: Second
- Dimensions: 12 x 13
Bedroom
- Features: Ceiling Fan(s)
- Level: Second
- Dimensions: 13 x 12
Game room
- Level: Second
- Dimensions: 15 x 17
Living room
- Features: Ceiling Fan(s)
- Level: First
- Dimensions: 16 x 13
Office
- Features: Ceiling Fan(s)
- Level: First
- Dimensions: 11 x 10
Heating
- Central, Electric
Cooling
- Central Air, Electric
Appliances
- Included: Dishwasher, Gas Cooktop, Disposal, Gas Oven, Microwave
- Laundry: Electric Dryer Hookup, Laundry in Utility Room
Features
- Decorative/Designer Lighting Fixtures, Double Vanity, Eat-in Kitchen, Granite Counters, High Speed Internet, Kitchen Island, Open Floorplan, Pantry, Cable TV, Walk-In Closet(s)
- Flooring: Carpet, Luxury Vinyl Plank, Tile
- Windows: Window Coverings
- Has basement: No
- Number of fireplaces: 1
- Fireplace features: Electric, Living Room
Interior area
- Total interior livable area: 2,436 sqft
Video & virtual tour
Property
Parking
- Total spaces: 4
- Parking features: Door-Single, Driveway, Garage, Garage Door Opener
- Attached garage spaces: 2
- Carport spaces: 2
Features
- Levels: Two
- Stories: 2
- Patio & porch: Covered
- Exterior features: Private Yard, Rain Gutters
- Pool features: None
- Fencing: Wood
Lot
- Size: 6,795 Square Feet
- Features: Interior Lot, Landscaped, Subdivision, Sprinkler System, Few Trees
Details
- Parcel number: R1187000D01101
Construction
Type & style
- Home type: SingleFamily
- Architectural style: Detached
- Property subtype: Single Family Residence
Materials
- Brick
- Foundation: Slab
- Roof: Composition
Condition
- Resale
- Year built: 2019
Utilities & green energy
- Sewer: Public Sewer
- Water: Public
- Utilities for property: Electricity Available, Sewer Available, Water Available, Cable Available
Community & HOA
Community
- Features: Community Mailbox, Curbs
- Security: Smoke Detector(s)
- Subdivision: Brookside Ph 1a
HOA
- Has HOA: Yes
- Services included: Maintenance Grounds
- HOA fee: $650 annually
- HOA name: Neighborhood Managemet
- HOA phone: 972-359-1548
Location
- Region: Princeton
Financial & listing details
- Price per square foot: $144/sqft
- Tax assessed value: $355,420
- Annual tax amount: $7,296
- Date on market: 8/21/2026
- Cumulative days on market: 60 days
- Listing terms: Cash,Conventional,FHA,VA Loan
- Exclusions: Refrigerator, TV and TV mounts
Estimated market value
$342,800
$326,000 - $360,000
$2,367/mo
Price history
| Date | Event | Price |
|---|---|---|
| 8/21/2026 | Listed for sale | $350,000-15.7%$144/sqft |
Source: NTREIS #21366559 Report a problem | ||
| 11/1/2025 | Listing removed | $415,000$170/sqft |
Source: NTREIS #20930365 Report a problem | ||
| 7/17/2025 | Price change | $415,000-2.4%$170/sqft |
Source: NTREIS #20930365 Report a problem | ||
| 6/17/2025 | Price change | $425,000-2.3%$174/sqft |
Source: NTREIS #20930365 Report a problem | ||
| 5/15/2025 | Listed for sale | $435,000-5.4%$179/sqft |
Source: NTREIS #20930365 Report a problem | ||
| 8/27/2024 | Listing removed | $459,900-2.1%$189/sqft |
Source: NTREIS #20666520 Report a problem | ||
| 7/10/2024 | Listed for sale | $470,000$193/sqft |
Source: NTREIS #20666520 Report a problem | ||
Public tax history
| Year | Property taxes | Tax assessment |
|---|---|---|
| 2026 | -- | $355,420 -8.5% |
| 2025 | $6,840 -1.3% | $388,505 +6.9% |
| 2024 | $6,927 +9.1% | $363,494 +10% |
| 2023 | $6,350 -11.8% | $330,449 +10% |
| 2022 | $7,201 -5.8% | $300,408 +10% |
| 2021 | $7,644 +37.4% | $273,098 +52.7% |
| 2020 | $5,564 | $178,811 |
Find assessor info on the county website
Monthly payment
Est. payment
Payment breakdown
Explore the cost of this home by adjusting the details. Changes won't be saved.Climate risks
Neighborhood: 75407
Nearby schools
Schools provided by the listing agent
- Elementary: Lowe
- Middle: Clark
- High: Lovelady,Princeton
- District: Princeton ISD
Source: NTREIS. This data may not be complete. We recommend contacting the local school district to confirm school assignments for this home.


Similar homes
- $339,9004 bd3 ba2.1k sqft621 Maple Leaf Way, Princeton, TX 75407For Sale
 MLS ID #21396995, Nebil Mohammed. NTREIS
 - $339,9004 bd3 ba2.2k sqft756 Cascade Ln, Princeton, TX 75407For Sale
 MLS ID #21371123, Jeremy Dicken. NTREIS
 - $349,0004 bd3 ba2.2k sqft788 Evergreen St, Princeton, TX 75407For Sale
 MLS ID #21332464, Brenda Debus. NTREIS
 - $329,0004 bd3 ba2.2k sqft612 Fawn Valley Dr, Princeton, TX 75407For Sale
 MLS ID #21385713, Larisa Dostal. NTREIS
