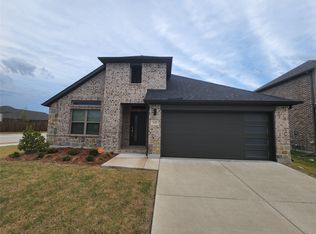
COME SEE THIS ENERGY-SAVING HOME! One of the prettiest elevations in the neighborhood, this home features a Tesla solar energy system paired with a Tesla Powerwall battery backup, providing an energy-efficient solution designed to work seamlessly in the background. In the event of a power outage, the Powerwall can automatically detect the interruption and transition the home to stored battery power with little to no noticeable interruption—helping keep essential home systems powered without the need to manually start a generator. The Tesla app provides real-time monitoring and notifications, including when the home transitions from grid power to Powerwall backup. The system has helped keep electricity costs exceptionally low, with typical electric bills averaging approximately $60 per month, although actual usage and savings will vary by household. A rare feature in the neighborhood and a standout benefit for today's energy-conscious buyer! This meticulously cared-for, one-owner home offers the ideal blend of thoughtful design and effortless living in one of Princeton's nicest communities. Gorgeous wood-look tile flooring flows throughout the main living areas, while carpet adds comfort to each of the four spacious bedrooms. With every bedroom conveniently located on the first floor, daily living couldn't be easier. Upstairs, a game room and half bath provide the perfect space for movie nights, game days, a home office, or a quiet retreat. The spacious 3-car garage features an epoxy-coated floor. Imagine afternoons spent at the neighborhood pool, evenings at the community park, and the convenience of walking the kids to both the elementary and middle schools just minutes from your front door. With major employers, premier shopping, dining, and entertainment just a short drive away, Princeton continues to attract buyers looking for exceptional value, outstanding quality of life, and a community that's growing in all the right ways.
For sale
Price cut: $1K (9/25)
$349,000
788 Evergreen St, Princeton, TX 75407
4beds
2,229sqft
Single Family Residence
Built in 2020
6,621 Square Feet Lot
$343,300 Zestimate®
$157/sqft
$86/mo HOA
What's special
Tesla powerwall battery backupTesla solar energy system
- 97 days
- 122
- 15
Zillow last checked:
Listing updated:
Listed by:
Brenda Debus 0612910,
Post Oak Realty, LLC 940-384-7355
Source: NTREIS,MLS#: 21332464
Facts & features
Interior
Bedrooms & bathrooms
- Bedrooms: 4
- Bathrooms: 3
- Full bathrooms: 2
- 1/2 bathrooms: 1
Primary bedroom
- Level: First
- Dimensions: 15 x 13
Bedroom
- Level: First
- Dimensions: 13 x 11
Bedroom
- Level: First
- Dimensions: 13 x 11
Bedroom
- Level: First
- Dimensions: 14 x 10
Bonus room
- Level: Second
- Dimensions: 18 x 15
Breakfast room nook
- Level: First
- Dimensions: 11 x 10
Kitchen
- Level: First
- Dimensions: 14 x 10
Living room
- Level: First
- Dimensions: 17 x 15
Cooling
- Central Air, Ceiling Fan(s)
Appliances
- Included: Dishwasher, Electric Oven, Gas Cooktop, Disposal
- Laundry: Laundry in Utility Room
Features
- Decorative/Designer Lighting Fixtures, Eat-in Kitchen, Granite Counters, Kitchen Island, Open Floorplan
- Flooring: Carpet, Ceramic Tile
- Windows: Window Coverings
- Has basement: No
- Has fireplace: No
Interior area
- Total interior livable area: 2,229 sqft
Video & virtual tour
Property
Parking
- Total spaces: 3
- Parking features: Epoxy Flooring, Garage Faces Front, Garage
- Attached garage spaces: 3
Features
- Levels: One and One Half
- Patio & porch: Covered, Front Porch
- Exterior features: Rain Gutters
- Pool features: None, Community
- Fencing: Back Yard,Wood
Lot
- Size: 6,621 Square Feet
- Features: Interior Lot, Landscaped, Subdivision, Sprinkler System
Details
- Parcel number: R118710CC01601
Construction
Type & style
- Home type: SingleFamily
- Architectural style: Traditional,Detached
- Property subtype: Single Family Residence
- Attached to another structure: Yes
Materials
- Brick, Stone Veneer
- Foundation: Slab
- Roof: Composition
Condition
- Resale
- Year built: 2020
Utilities & green energy
- Sewer: Public Sewer
- Water: Public
- Utilities for property: Electricity Connected, Sewer Available, Water Available
Community & HOA
Community
- Features: Playground, Pool, Curbs, Sidewalks
- Security: Security System, Smoke Detector(s)
- Subdivision: Arcadia Farms Ph 9
HOA
- Has HOA: Yes
- Services included: All Facilities, Association Management
- HOA fee: $258 quarterly
- HOA name: Principal Mgmt Grp Of N Texas
- HOA phone: 214-368-4030
Location
- Region: Princeton
Financial & listing details
- Price per square foot: $157/sqft
- Tax assessed value: $328,464
- Annual tax amount: $6,929
- Date on market: 7/16/2026
- Cumulative days on market: 97 days
- Listing terms: Cash,Conventional,FHA,VA Loan
Estimated market value
$343,300
$326,000 - $360,000
$2,463/mo
Price history
| Date | Event | Price |
|---|---|---|
| 9/25/2026 | Price change | $349,000-0.3%$157/sqft |
Source: NTREIS #21332464 Report a problem | ||
| 7/16/2026 | Listed for sale | $350,000$157/sqft |
Source: NTREIS #21332464 Report a problem | ||
Public tax history
| Year | Property taxes | Tax assessment |
|---|---|---|
| 2026 | -- | $328,464 -11% |
| 2025 | $1,028 | $368,973 -3.4% |
| 2024 | -- | $382,064 -1.9% |
| 2023 | $1,177 +17.1% | $389,637 +3.5% |
| 2022 | $1,006 -45.5% | $376,417 +295.9% |
| 2021 | $1,845 -11% | $95,082 +151.5% |
| 2020 | $2,074 | $37,800 |
Find assessor info on the county website
Monthly payment
Est. payment
Payment breakdown
Explore the cost of this home by adjusting the details. Changes won't be saved.Climate risks
Neighborhood: 75407
Nearby schools
Schools provided by the listing agent
- Elementary: Lowe
- Middle: Clark
- High: Lovelady,Princeton
- District: Princeton ISD
Source: NTREIS. This data may not be complete. We recommend contacting the local school district to confirm school assignments for this home.
Similar homes
- $339,9004 bd3 ba2.1k sqft621 Maple Leaf Way, Princeton, TX 75407For Sale
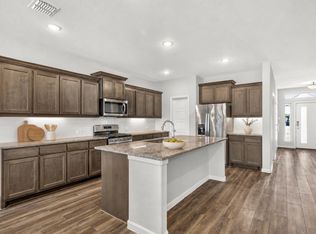
 MLS ID #21396995, Nebil Mohammed. NTREIS
 - $350,0004 bd3 ba2.4k sqft628 Hidden Cove Dr, Princeton, TX 75407For Sale
 MLS ID #21366559, Leah Martinez. NTREIS
 - $339,9004 bd3 ba2.2k sqft756 Cascade Ln, Princeton, TX 75407For Sale
 MLS ID #21371123, Jeremy Dicken. NTREIS
 - $--4 bd2 ba2k sqft500 Poplar St, Princeton, TX 75407Auction
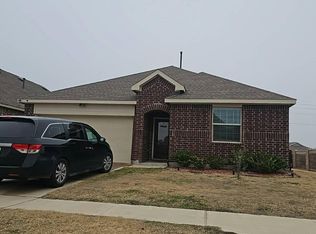 Auction.com 2
