Location, Location, Location!
This charming single-story, one-owner home offers the perfect blend of comfort, convenience, and outdoor living. Ideally situated across the street from a beautiful park and playground and just one block from the elementary school, it’s a dream location for families and anyone who loves being close to community amenities.
Step outside to your oversized back patio, featuring a gorgeous cedar-covered outdoor living space, complete with a built-in BBQ island, outdoor lighting, and a mounted TV—perfect for relaxing, entertaining, or watching football with friends.
Inside, the spacious kitchen is a chef’s delight, boasting granite countertops, a gas stove, a walk-in pantry, and both an island and breakfast bar that overlook the bright, inviting family room. Just off the kitchen, you’ll find an oversized dining room—ideal for hosting holiday gatherings, dinner parties, or family meals with plenty of space to spare.
Enjoy relaxing evenings in the family room by the custom-built fireplace, and cozy days with abundant natural light. The primary bedroom suite, conveniently located just off the kitchen, offers a peaceful retreat with double sinks, a walk-in closet, a linen closet, and a split layout separating it from the three secondary bedrooms for added privacy New carpeting in all the bedrooms for providing superior comfort, warmth and noise reduction.
This well-maintained home is located near local schools, parks, shopping, dining and medical, also offering quick access to US-380 for an easy commute to McKinney and the greater Dallas area. A perfect balance of suburban tranquility and city convenience ready for its next chapter—move-in ready and perfectly positioned in one of the best locations!
Sold
Price Unknown
795 Bayberry Ln, Princeton, TX 75407
4beds
2,000sqft
Single Family Residence
Built in 2020
6,664 Square Feet Lot
$333,800 Zestimate®
$--/sqft
$2,321 Estimated rent
Home value
$333,800
$314,000 - $354,000
$2,321/mo
Zestimate® history
Owner options
List your home for rent
$2,321/mo
Rent Zestimate®
Find your next renter with Zillow Rental Manager. Plus, with online applications, you can quickly screen prospective tenants – for free.
$2,321/mo
Rent Zestimate®
Refinance and save
$237/mo
Est. payment
Refinancing to a lower rate could help reduce your monthly payments and save thousands over the life of the loan.
$237/mo
Est. payment
Explore your selling options
Work with a Zillow partner agent
Leverage their expertise and Zillow's premium Showcase listings to get your home seen by more buyers.
Get startedList with your own agent
Get your home in front of millions of buyers by listing it on Zillow.
Learn how to do itSell it yourself
Take full control of how buyers see your home on Zillow by listing For Sale by Owner (FSBO).
List your homeWhat's special
Custom-built fireplaceGas stoveBright inviting family roomAbundant natural lightOversized dining roomCedar-covered outdoor living spaceGranite countertops
Zillow last checked:
Listing updated:
Listed by:
Bonnie Monroe 0511112 972-599-7000,
Keller Williams Legacy 972-599-7000
Bought with:
Christen Warren
Coldwell Banker Realty Frisco
Source: NTREIS,MLS#: 21089703
Facts & features
Interior
Bedrooms & bathrooms
- Bedrooms: 4
- Bathrooms: 2
- Full bathrooms: 2
Primary bedroom
- Features: Built-in Features, Ceiling Fan(s), Dual Sinks, En Suite Bathroom, Linen Closet, Separate Shower, Walk-In Closet(s)
- Level: First
- Dimensions: 14 x 13
Bedroom
- Features: Ceiling Fan(s), Walk-In Closet(s)
- Level: First
- Dimensions: 11 x 10
Bedroom
- Features: Ceiling Fan(s), Walk-In Closet(s)
- Level: First
- Dimensions: 11 x 10
Bedroom
- Features: Ceiling Fan(s), Split Bedrooms, Walk-In Closet(s)
- Level: First
- Dimensions: 10 x 10
Breakfast room nook
- Features: Eat-in Kitchen
- Level: First
- Dimensions: 10 x 8
Dining room
- Level: First
- Dimensions: 14 x 10
Kitchen
- Features: Breakfast Bar, Built-in Features, Ceiling Fan(s), Eat-in Kitchen, Granite Counters, Kitchen Island, Pantry, Walk-In Pantry
- Level: First
- Dimensions: 14 x 10
Living room
- Features: Ceiling Fan(s), Fireplace
- Level: First
- Dimensions: 16 x 16
Heating
- Active Solar, Central, Natural Gas
Cooling
- Central Air, Ceiling Fan(s), Electric
Appliances
- Included: Some Gas Appliances, Dishwasher, Gas Cooktop, Disposal, Gas Water Heater, Microwave, Plumbed For Gas, Vented Exhaust Fan
- Laundry: Washer Hookup, Dryer Hookup, ElectricDryer Hookup, Laundry in Utility Room, Stacked
Features
- Chandelier, Decorative/Designer Lighting Fixtures, Eat-in Kitchen, Granite Counters, High Speed Internet, Kitchen Island, Open Floorplan, Pantry, Cable TV, Walk-In Closet(s), Wired for Sound
- Flooring: Carpet, Luxury Vinyl Plank
- Windows: Window Coverings
- Has basement: No
- Number of fireplaces: 1
- Fireplace features: Electric, Kitchen, Living Room
Interior area
- Total interior livable area: 2,000 sqft
Property
Parking
- Total spaces: 3
- Parking features: Additional Parking, Concrete, Door-Multi, Driveway, Garage Faces Front, Garage, Garage Door Opener, Inside Entrance, Kitchen Level, Lighted, On Street
- Attached garage spaces: 3
- Has uncovered spaces: Yes
Features
- Levels: One
- Stories: 1
- Patio & porch: Rear Porch, Front Porch, Covered
- Exterior features: Barbecue, Lighting, Outdoor Living Area, Private Yard, Rain Gutters
- Pool features: None, Community
- Fencing: Wood
- Has view: Yes
- View description: Park/Greenbelt
Lot
- Size: 6,664 Square Feet
- Features: Back Yard, Interior Lot, Lawn, Landscaped, Subdivision, Sprinkler System
Details
- Additional structures: Shed(s)
- Parcel number: R118710CC01101
Construction
Type & style
- Home type: SingleFamily
- Architectural style: Ranch,Traditional,Detached
- Property subtype: Single Family Residence
Materials
- Brick
- Foundation: Slab
- Roof: Composition
Condition
- Year built: 2020
Utilities & green energy
- Electric: Photovoltaics Seller Owned
- Water: Public
- Utilities for property: Electricity Available, Natural Gas Available, Separate Meters, Underground Utilities, Water Available, Cable Available
Green energy
- Energy efficient items: Appliances, Construction, Doors, HVAC, Insulation, Rain/Freeze Sensors, Water Heater, Windows
- Energy generation: Solar
- Water conservation: Low-Flow Fixtures
Community & HOA
Community
- Features: Other, Playground, Park, Pool, Trails/Paths, Community Mailbox, Curbs, Sidewalks
- Security: Smoke Detector(s)
- Subdivision: Arcadia Farms Ph 9
HOA
- Has HOA: Yes
- Services included: All Facilities, Maintenance Grounds
- HOA fee: $237 semi-annually
- HOA name: Legacy Southwest
- HOA phone: 214-705-1615
Location
- Region: Princeton
Financial & listing details
- Tax assessed value: $324,554
- Annual tax amount: $6,649
- Date on market: 10/17/2025
- Cumulative days on market: 58 days
- Listing terms: Cash,Conventional,1031 Exchange
- Electric utility on property: Yes
Price history
| Date | Event | Price |
|---|---|---|
| 1/6/2026 | Sold | -- |
Source: NTREIS #21089703 Report a problem | ||
| 12/17/2025 | Pending sale | $340,000$170/sqft |
Source: NTREIS #21089703 Report a problem | ||
| 12/17/2025 | Contingent | $340,000$170/sqft |
Source: NTREIS #21089703 Report a problem | ||
| 11/6/2025 | Price change | $340,000-2.9%$170/sqft |
Source: NTREIS #21089703 Report a problem | ||
| 10/17/2025 | Listed for sale | $350,000$175/sqft |
Source: NTREIS #21089703 Report a problem | ||
Public tax history
| Year | Property taxes | Tax assessment |
|---|---|---|
| 2026 | -- | $324,554 -10.2% |
| 2025 | $6,041 -6.8% | $361,485 +4.7% |
| 2024 | $6,485 +10.3% | $345,220 +10% |
| 2023 | $5,882 -12.3% | $313,836 +10% |
| 2022 | $6,705 -1.2% | $285,305 +10% |
| 2021 | $6,789 +227.3% | $259,368 +586.2% |
| 2020 | $2,074 | $37,800 |
Find assessor info on the county website
Neighborhood: 75407
Nearby homes
- $282,5003 bd2 ba1.5k sqft791 Bayberry Ln, Princeton, TX 75407Off Market
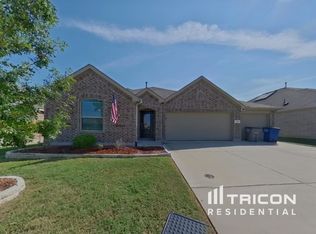
- $340,8004 bd3 ba2.2k sqft799 Bayberry Ln, Princeton, TX 75407Off Market
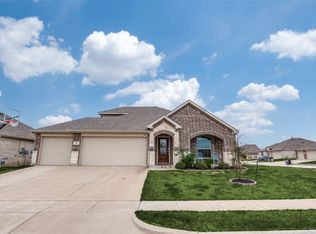
- $334,5004 bd2 ba2.3k sqft796 Evergreen St, Princeton, TX 75407Off Market
- $290,0004 bd2 ba1.8k sqft787 Bayberry Ln, Princeton, TX 75407Off Market
- $286,8003 bd2 ba1.6k sqft792 Evergreen St, Princeton, TX 75407Off Market
- $297,5004 bd2 ba1.8k sqft800 Evergreen St, Princeton, TX 75407Off Market
- $349,0004 bd3 ba2.2k sqft788 Evergreen St, Princeton, TX 75407For Sale
- $324,2004 bd3 ba2.3k sqft783 Bayberry Ln, Princeton, TX 75407Off Market
Nearby schools
GreatSchools rating
- 7/10Lowe Elementary SchoolGrades: PK-5Distance: 0.1 mi
- 8/10Clark MiddleGrades: 6-8Distance: 1.4 mi
- 4/10Princeton High SchoolGrades: 9-12Distance: 1.6 mi
Schools provided by the listing agent
- Elementary: Lowe
- Middle: Southard
- District: Princeton ISD
Source: NTREIS. This data may not be complete. We recommend contacting the local school district to confirm school assignments for this home.
Get a cash offer in 3 minutes
Find out how much your home could sell for in as little as 3 minutes with a no-obligation cash offer.
Estimated market value
$333,800
Get a cash offer in 3 minutes
Find out how much your home could sell for in as little as 3 minutes with a no-obligation cash offer.
Estimated market value
$333,800
- Texas
- Collin County
- Princeton
- 75407
- 795 Bayberry Ln
