Discover the lifestyle waiting for you in Arcadia Farms, one of Princeton’s amenity-filled communities. This inviting 4-bedroom, 2-bath home combines a smart, functional layout with comfortable everyday living and plenty of opportunities to enjoy the neighborhood.
Step inside to a bright, open floor plan that keeps the kitchen, dining and living spaces connected ,perfect for entertaining, casual gatherings or simply relaxing at home. Neutral finishes provide a versatile backdrop for your personal style, while the private primary bedroom is thoughtfully positioned at the rear of the home. Three additional bedrooms offer flexibility for family, guests, a home office or hobby space.
Outside your front door, Arcadia Farms adds even more to enjoy. Neighborhood amenities include a pool, playground, park, and bike and walking trails. Whether your ideal day includes a refreshing swim, time at the playground or a leisurely walk or bike ride, there are plenty of ways to enjoy the outdoors close to home. If you’ve been searching for a 4-bedroom home in Princeton, TX with an open layout and inviting community amenities, put 1203 Mahogany Ln on your must-see list. Schedule your private showing and experience the home and the Arcadia Farms lifestyle for yourself.
For sale
$319,995
1203 Mahogany Ln, Princeton, TX 75407
4beds
1,835sqft
Single Family Residence
Built in 2022
5,619 Square Feet Lot
$312,900 Zestimate®
$174/sqft
$40/mo HOA
What's special
Bright open floor planNeutral finishes
- 12 days
- 165
- 5
Likely to sell faster than
Zillow last checked:
Listing updated:
Listed by:
Brett Atteberry 0565490 903-454-2824,
AT Home Texas Real Estate 903-454-2824
Source: NTREIS,MLS#: 21408056
Facts & features
Interior
Bedrooms & bathrooms
- Bedrooms: 4
- Bathrooms: 2
- Full bathrooms: 2
Primary bedroom
- Features: En Suite Bathroom
- Level: First
- Dimensions: 14 x 13
Bedroom
- Level: First
- Dimensions: 11 x 11
Bedroom
- Level: First
- Dimensions: 11 x 11
Bedroom
- Level: First
- Dimensions: 11 x 11
Dining room
- Level: First
- Dimensions: 11 x 11
Kitchen
- Level: First
- Dimensions: 11 x 14
Laundry
- Level: First
- Dimensions: 7 x 5
Living room
- Level: First
- Dimensions: 17 x 15
Heating
- Central, Natural Gas
Cooling
- Central Air, Ceiling Fan(s), Electric
Appliances
- Included: Some Gas Appliances, Dishwasher, Disposal, Gas Range, Gas Water Heater, Microwave, Plumbed For Gas
Features
- Decorative/Designer Lighting Fixtures, Granite Counters, High Speed Internet, Kitchen Island, Open Floorplan, Pantry, Cable TV, Walk-In Closet(s), Wired for Sound
- Flooring: Luxury Vinyl Plank
- Windows: Window Coverings
- Has basement: No
- Has fireplace: No
Interior area
- Total interior livable area: 1,835 sqft
Video & virtual tour
Property
Parking
- Total spaces: 2
- Parking features: Garage Faces Front, Garage, Garage Door Opener
- Attached garage spaces: 2
Features
- Levels: One
- Stories: 1
- Patio & porch: Covered
- Pool features: None, Community
- Fencing: Front Yard,Wood
Lot
- Size: 5,619 Square Feet
- Features: Interior Lot
Details
- Parcel number: R1247600P01201
Construction
Type & style
- Home type: SingleFamily
- Architectural style: Traditional,Detached
- Property subtype: Single Family Residence
Materials
- Brick
- Foundation: Slab
- Roof: Composition
Condition
- Resale
- Year built: 2022
Utilities & green energy
- Sewer: Public Sewer
- Water: Public
- Utilities for property: Electricity Connected, Natural Gas Available, Sewer Available, Separate Meters, Underground Utilities, Water Available, Cable Available
Green energy
- Energy efficient items: Insulation
Community & HOA
Community
- Features: Playground, Park, Pool, Trails/Paths, Sidewalks
- Subdivision: Arcadia Farms Ph 5
HOA
- Has HOA: Yes
- Services included: All Facilities, Association Management
- HOA fee: $475 annually
- HOA name: Associa Principal Management Group Of North Texas
- HOA phone: 214-368-4030
Location
- Region: Princeton
Financial & listing details
- Price per square foot: $174/sqft
- Tax assessed value: $297,337
- Annual tax amount: $5,584
- Date on market: 10/9/2026
- Cumulative days on market: 13 days
- Listing terms: Cash,Conventional,FHA,VA Loan
- Exclusions: All wall mounted TV's and TV mounts. Doorbell camera. Shed in backyard.
Estimated market value
$312,900
$297,000 - $329,000
$2,046/mo
Price history
| Date | Event | Price |
|---|---|---|
| 10/9/2026 | Listed for sale | $319,995$174/sqft |
Source: NTREIS #21408056 Report a problem | ||
Public tax history
| Year | Property taxes | Tax assessment |
|---|---|---|
| 2026 | -- | $297,337 -10.5% |
| 2025 | $7,397 -4.5% | $332,278 -3.1% |
| 2024 | $7,746 +80.6% | $342,930 +110.9% |
| 2023 | $4,289 | $162,597 +164% |
| 2022 | -- | $61,600 |
Find assessor info on the county website
Monthly payment
Est. payment
Payment breakdown
Explore the cost of this home by adjusting the details. Changes won't be saved.Climate risks
Neighborhood: 75407
Nearby schools
Schools provided by the listing agent
- Elementary: Lacy
- Middle: Banschbach
- High: Princeton
- District: Princeton ISD
Source: NTREIS. This data may not be complete. We recommend contacting the local school district to confirm school assignments for this home.

Similar homes
- $--4 bd2 ba2k sqft500 Poplar St, Princeton, TX 75407Auction
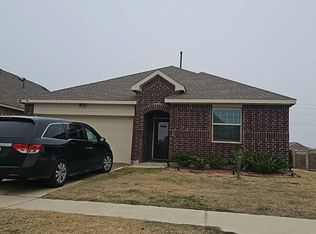 Auction.com 2
- $335,0004 bd3 ba2.3k sqft1218 Smoketree Ln, Princeton, TX 75407For Sale
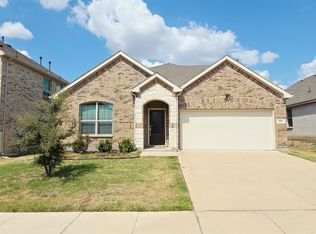 MLS ID #21413735, Ryan Ward. NTREIS
- $290,0004 bd2 ba2k sqft814 Rustic Meadows Trl, Princeton, TX 75407For Sale
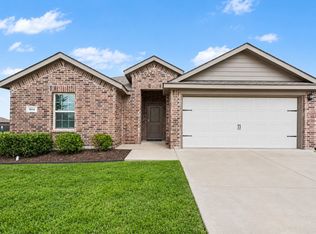 MLS ID #21416879, Andria Arceneaux. NTREIS
- $--3 bd2 ba2k sqft201 Cedar Creek Dr, Princeton, TX 75407Auction
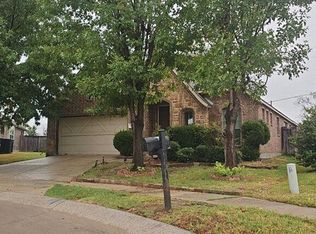 Auction.com 2
