Discover the possibilities at this charming one-story home on a desirable corner lot in the heart of Princeton. The property is equipped with solar panels, which the seller will pay off in full at closing, allowing the new owner to enjoy the benefits without assuming the remaining balance.
In addition, the buyer will receive the adjacent lot at 804 10th Street with the purchase of the home, providing approximately 0.42 acres that creates an exceptionally spacious yard with room for outdoor living, gardening, recreation, or future enjoyment. Located just minutes from U.S. Highway 380, this home offers convenient access to McKinney, Allen, Plano, and the Dallas Metroplex, along with nearby shopping, dining, parks, and Lavon Lake.
Princeton continues to attract buyers seeking more space and value in one of Collin County’s fastest-growing communities. Whether you are looking for comfortable everyday living or room to create your ideal outdoor retreat, this property offers flexibility in a location with lasting appeal. Schedule your private showing today to experience all this home has to offer.
For sale
$300,000
908 McKinney Ave, Princeton, TX 75407
4beds
1,977sqft
Single Family Residence
Built in 1978
0.42 Acres Lot
$-- Zestimate®
$152/sqft
$-- HOA
What's special
Solar panelsCharming one-story homeDesirable corner lotExceptionally spacious yard
- 81 days
- 105
- 2
Zillow last checked:
Listing updated:
Listed by:
Daniel Harker 0435185 469-717-6391,
Keller Williams Realty DPR 972-732-6000,
Emily Copple 0663149 469-500-2298,
Keller Williams Realty DPR
Source: NTREIS,MLS#: 21336305
Facts & features
Interior
Bedrooms & bathrooms
- Bedrooms: 4
- Bathrooms: 3
- Full bathrooms: 3
Primary bedroom
- Features: Built-in Features, Walk-In Closet(s)
- Level: First
- Dimensions: 16 x 11
Bedroom
- Level: First
- Dimensions: 12 x 10
Bedroom
- Level: First
- Dimensions: 11 x 13
Bedroom
- Level: First
- Dimensions: 14 x 15
Dining room
- Features: Built-in Features
- Level: First
- Dimensions: 13 x 9
Kitchen
- Features: Walk-In Pantry
- Level: First
- Dimensions: 10 x 9
Living room
- Level: First
- Dimensions: 22 x 14
Heating
- Central, Electric
Cooling
- Central Air, Electric
Appliances
- Included: Electric Cooktop
Features
- Pantry
- Flooring: Carpet, Laminate
- Has basement: No
- Has fireplace: No
Interior area
- Total interior livable area: 1,977 sqft
Property
Parking
- Total spaces: 2
- Parking features: Additional Parking
- Carport spaces: 2
Features
- Levels: One
- Stories: 1
- Patio & porch: Rear Porch
- Pool features: None
- Fencing: Back Yard
Lot
- Size: 0.42 Acres
- Features: Corner Lot, Subdivision
Details
- Parcel number: R0954004004R1
Construction
Type & style
- Home type: SingleFamily
- Architectural style: Traditional,Detached
- Property subtype: Single Family Residence
- Attached to another structure: Yes
Materials
- Brick
- Foundation: Pillar/Post/Pier
- Roof: Composition
Condition
- Year built: 1978
Utilities & green energy
- Sewer: Public Sewer
- Water: Public
- Utilities for property: Sewer Available, Water Available
Green energy
- Energy generation: Solar
Community & HOA
Community
- Subdivision: Abbott Sub 2nd Instl
HOA
- Has HOA: No
Location
- Region: Princeton
Financial & listing details
- Price per square foot: $152/sqft
- Tax assessed value: $169,374
- Annual tax amount: $3,420
- Date on market: 8/3/2026
- Cumulative days on market: 82 days
- Listing terms: Cash,Conventional,FHA,VA Loan
Estimated market value
Not available
Estimated sales range
Not available
Not available
Price history
| Date | Event | Price |
|---|---|---|
| 8/3/2026 | Listed for sale | $300,000$152/sqft |
Source: NTREIS #21336305 Report a problem | ||
Public tax history
| Year | Property taxes | Tax assessment |
|---|---|---|
| 2026 | -- | $169,374 -7% |
| 2025 | $566 | $182,111 -3.7% |
| 2024 | -- | $189,124 +10% |
| 2023 | $557 -54.7% | $171,931 +10% |
| 2022 | $1,230 | $156,301 +10% |
| 2021 | $1,230 | $142,092 +9.6% |
| 2020 | $1,230 | $129,682 +10% |
| 2019 | $1,230 | $117,893 +10% |
| 2018 | $1,230 | $107,175 -2.6% |
| 2017 | $1,230 | $110,041 +22.2% |
| 2016 | $1,230 -8.5% | $90,029 +9.2% |
| 2015 | $1,345 | $82,428 +7.6% |
| 2014 | $1,345 | $76,589 +8.3% |
| 2013 | -- | $70,723 -11.5% |
| 2012 | -- | $79,908 -6.6% |
| 2011 | -- | $85,585 +0.1% |
| 2010 | -- | $85,530 -2.6% |
| 2009 | -- | $87,807 -2.4% |
| 2008 | -- | $89,965 -2.5% |
| 2007 | -- | $92,231 -11.6% |
| 2006 | -- | $104,382 +0.5% |
| 2005 | -- | $103,882 +0.1% |
| 2004 | -- | $103,772 +13.1% |
| 2003 | -- | $91,778 -12.7% |
| 2002 | -- | $105,187 +25.5% |
| 2001 | -- | $83,832 +10% |
| 2000 | -- | $76,211 |
Find assessor info on the county website
Monthly payment
Est. payment
Payment breakdown
Explore the cost of this home by adjusting the details. Changes won't be saved.Climate risks
Neighborhood: 75407
Nearby schools
Schools provided by the listing agent
- Elementary: Godwin
- Middle: Clark
- High: Princeton
- District: Princeton ISD
Source: NTREIS. This data may not be complete. We recommend contacting the local school district to confirm school assignments for this home.
Similar homes
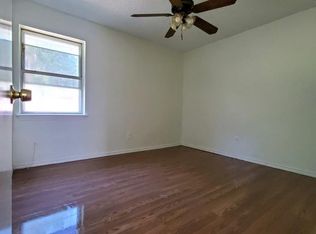
- $--4 bd2 ba1.5k sqft301 Jefferson Ave, Princeton, TX 75407Auction
 Auction.com 4
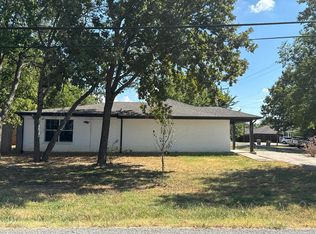
 - $--4 bd2 ba2k sqft500 Poplar St, Princeton, TX 75407Auction
 Auction.com 2
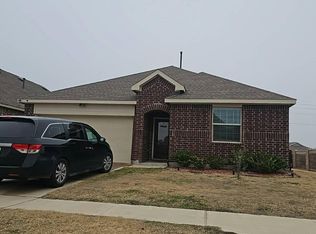
 - $--4 bd3 ba2.1k sqft347 Peachtree Ln, Princeton, TX 75407Auction
 ServiceLink Auction
 - $--4 bd2 ba1.8k sqft410 Spur Rdg, Princeton, TX 75407Auction
 Auction.com 1
