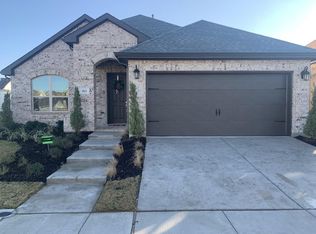
Better than new and loaded with upgrades, this exceptional single-story Highland Homes home in the highly sought-after Mantua community offers the perfect blend of luxury, functionality, and privacy. Situated on one of the larger lots in the neighborhood, the oversized backyard provides endless possibilities with plenty of room for a pool, trampoline, and future outdoor living oasis.
Thoughtfully designed for comfort and flexibility, the home features 3 spacious bedrooms, 2.5 baths, and a versatile secondary suite ideal for guests, multi-generational living, or a private retreat. Interior highlights include upgraded finishes throughout, durable no-carpet flooring, and a relaxing primary bath complete with a jetted tub.
Additional upgrades include epoxy garage flooring, a utility sink in the garage, and a whole-house water softener system. Located just minutes from Highway 75, residents enjoy convenient access while still experiencing the charm of small-town living. The amenity-rich Mantua community also features resort-style amenities and a brand-new on-site elementary school opening this year.
132 days
|
252
|
9
|
Zillow last checked:
Listing updated:
Listed by:
Drenushe Dibra0651072888-455-6040,
Fathom Realty888-455-6040
Source: NTREIS,MLS#: 21202528
Loading...
Facts & features
Interior
Bedrooms & bathrooms
Bedrooms: 3
Bathrooms: 3
Full bathrooms: 2
1/2 bathrooms: 1
Primary bedroom
Features: Ceiling Fan(s), Dual Sinks, En Suite Bathroom, Garden Tub/Roman Tub, Jetted Tub, Linen Closet, Separate Shower, Walk-In Closet(s)
Level: First
Dimensions: 16 x 15
Primary bedroom
Features: Ceiling Fan(s), Dual Sinks, En Suite Bathroom, Walk-In Closet(s)
Level: First
Dimensions: 14 x 16
Bedroom
Features: Ceiling Fan(s)
Level: First
Dimensions: 11 x 11
Breakfast room nook
Level: First
Dimensions: 12 x 13
Kitchen
Features: Granite Counters, Kitchen Island, Pantry, Walk-In Pantry
Level: First
Dimensions: 12 x 16
Living room
Features: Ceiling Fan(s), Fireplace
Level: First
Dimensions: 20 x 20
Heating
Central
Cooling
Central Air, ENERGY STAR Qualified Equipment
Appliances
Included: Dishwasher, Electric Cooktop, Disposal, Microwave, Water Softener, Tankless Water Heater, Water Purifier
Features
Granite Counters, High Speed Internet, In-Law Floorplan, Kitchen Island, Multiple Master Suites, Open Floorplan, Pantry, Walk-In Closet(s)
Flooring: Engineered Hardwood, Tile
Windows: Shutters
Has basement: No
Number of fireplaces: 1
Fireplace features: Gas, Gas Log, Living Room, Masonry, Stone
Explore the cost of this home by adjusting the details. Changes won't be saved.
Principal & interest
$1,547
Mortgage insurance
$0
Property taxes
$170
Home insurance
$105
HOA fees
$0
Utilities
Not included
All calculations are estimates and provided by Zillow, Inc. for informational purposes only. Actual amounts may vary.
HOA fees may include property taxes on listings classified as Co-Ops. Contact the listing agent and/or owner for fee details.
Mortgage interest rates are dependent on a number of factors, including credit score, down payment, and repayment length. Interest rate data provided by Zillow Group Marketplace, Inc. as of 1/1/1970 from various mortgage lenders with which we have lead or other similar arrangements; the Estimated Payment is an average of those rates.
See how much you could borrow to make a competitive offer.