**Motivated sellers — don’t miss this opportunity.**
Like-New 4-Bedroom Single Story Near Lake Lewisville with 3-Car Garage & Resort Amenities
Searching for a beautifully finished single-story home near Lake Lewisville that feels better than new — without the wait? This barely lived-in 4-bedroom, 3-bath home delivers the space, style, and convenience today’s buyers want, just minutes from everyday essentials, dining, and entertainment.
Designed for easy living, the open-concept layout flows effortlessly from room to room. The gourmet kitchen is the heart of the home, showcasing a massive island, gas cooktop, abundant cabinetry, and plenty of space for meal prep, morning coffee, or after-school homework at the counter. Natural light pours in each morning, while peaceful evenings create the perfect setting to relax and recharge.
A spacious flex room with elegant French doors sits just off the main living area — ideal for a home office, media room, playroom, or second living space. The private primary suite feels like a retreat, featuring an oversized bedroom with backyard views, dual vanities, separate walk-in closets, a soaking tub, and an expansive walk-in shower.
Thoughtfully designed for comfort and privacy, two secondary bedrooms share a Jack-and-Jill bath, while the fourth bedroom is tucked away with its own nearby full bathroom — perfect for guests or multigenerational living. The 3-car tandem garage with epoxy flooring adds functionality and storage flexibility.
Step outside and enjoy a community built for connection and fun, complete with a resort-style pool, multiple playgrounds, parks, greenbelts, shaded picnic and grilling areas, plus jogging and biking trails. Spend weekends boating, fishing, or waterfront dining just minutes away at Lake Lewisville.
Quality construction, modern design, and a prime location come together in a home that fits today’s lifestyle — without the uncertainty of building new.
Sold
Price Unknown
3313 Honey Suckle Ln, Little Elm, TX 75068
4beds
2,965sqft
Single Family Residence
Built in 2022
7,187 Square Feet Lot
$564,600 Zestimate®
$--/sqft
$3,170 Estimated rent
Home value
$564,600
$536,000 - $593,000
$3,170/mo
Zestimate® history
Owner options
List your home for rent
$3,170/mo
Rent Zestimate®
Find your next renter with Zillow Rental Manager. Plus, with online applications, you can quickly screen prospective tenants – for free.
$3,170/mo
Rent Zestimate®
Refinance and save
$750/mo
Est. payment
Refinancing to a lower rate could help reduce your monthly payments and save thousands over the life of the loan.
$750/mo
Est. payment
Explore your selling options
Work with a Zillow partner agent
Leverage their expertise and Zillow's premium Showcase listings to get your home seen by more buyers.
Get startedList with your own agent
Get your home in front of millions of buyers by listing it on Zillow.
Learn how to do itSell it yourself
Take full control of how buyers see your home on Zillow by listing For Sale by Owner (FSBO).
List your homeWhat's special
Multiple playgroundsResort-style poolExpansive walk-in showerSoaking tubMassive islandSeparate walk-in closetsGourmet kitchen
Zillow last checked:
Listing updated:
Listed by:
Lacy Zihlman 0702461 214-744-3990,
Astra Realty LLC 214-744-3990
Bought with:
Frank Zuniga
Ebby Halliday, REALTORS
Source: NTREIS,MLS#: 21172215
Facts & features
Interior
Bedrooms & bathrooms
- Bedrooms: 4
- Bathrooms: 3
- Full bathrooms: 3
Primary bedroom
- Level: First
- Dimensions: 20 x 14
Bedroom
- Level: First
- Dimensions: 14 x 11
Bedroom
- Level: First
- Dimensions: 11 x 11
Bedroom
- Level: First
- Dimensions: 14 x 11
Breakfast room nook
- Level: First
- Dimensions: 12 x 10
Dining room
- Level: First
- Dimensions: 13 x 11
Other
- Level: First
- Dimensions: 10 x 5
Other
- Level: First
- Dimensions: 10 x 10
Other
- Level: First
- Dimensions: 14 x 5
Game room
- Level: First
- Dimensions: 19 x 13
Kitchen
- Level: First
- Dimensions: 19 x 12
Living room
- Level: First
- Dimensions: 26 x 16
Mud room
- Level: First
- Dimensions: 7 x 6
Utility room
- Level: First
- Dimensions: 6 x 5
Heating
- Central, Natural Gas
Cooling
- Central Air, Ceiling Fan(s), Gas
Appliances
- Included: Some Gas Appliances, Dishwasher, Disposal, Gas Range, Microwave, Plumbed For Gas, Tankless Water Heater
Features
- Built-in Features, Double Vanity, Eat-in Kitchen, Granite Counters, High Speed Internet, Pantry, Smart Home, Cable TV, Walk-In Closet(s)
- Flooring: Carpet, Ceramic Tile
- Has basement: No
- Number of fireplaces: 1
- Fireplace features: Gas, Gas Log, Gas Starter, Heatilator
Interior area
- Total interior livable area: 2,965 sqft
Property
Parking
- Total spaces: 3
- Parking features: Garage Faces Front, Garage, Tandem
- Attached garage spaces: 3
Features
- Levels: One
- Stories: 1
- Patio & porch: Covered
- Exterior features: Rain Gutters
- Pool features: None
- Fencing: Wood
Lot
- Size: 7,187 Square Feet
- Features: Back Yard, Interior Lot, Lawn, Landscaped, Sprinkler System, Few Trees
Details
- Parcel number: R985394
Construction
Type & style
- Home type: SingleFamily
- Architectural style: Traditional,Detached
- Property subtype: Single Family Residence
Materials
- Brick, Rock, Stone
- Foundation: Slab
- Roof: Composition
Condition
- Year built: 2022
Utilities & green energy
- Sewer: Public Sewer
- Water: Private
- Utilities for property: Natural Gas Available, Sewer Available, Separate Meters, Water Available, Cable Available
Green energy
- Energy efficient items: Appliances, Doors, HVAC, Insulation, Rain/Freeze Sensors, Thermostat, Water Heater, Windows
- Indoor air quality: Ventilation
- Water conservation: Low-Flow Fixtures
Community & HOA
Community
- Features: Community Mailbox, Curbs, Sidewalks
- Security: Prewired, Security System, Carbon Monoxide Detector(s), Fire Alarm, Smoke Detector(s)
- Subdivision: Prairie Oaks Ph 2 A
HOA
- Has HOA: Yes
- Services included: All Facilities, Maintenance Structure
- HOA fee: $750 annually
- HOA name: First Service Residential
- HOA phone: 214-871-9700
Location
- Region: Little Elm
Financial & listing details
- Tax assessed value: $586,612
- Annual tax amount: $8,180
- Date on market: 2/7/2026
- Cumulative days on market: 32 days
- Listing terms: Cash,Conventional,FHA,VA Loan
- Exclusions: TV’s and mounts stay except for large TV in living room. Play set in backyard, curtain rods and curtains stay
Price history
| Date | Event | Price |
|---|---|---|
| 5/1/2026 | Sold | -- |
Source: NTREIS #21172215 Report a problem | ||
| 3/23/2026 | Pending sale | $575,000$194/sqft |
Source: NTREIS #21172215 Report a problem | ||
| 3/10/2026 | Contingent | $575,000$194/sqft |
Source: NTREIS #21172215 Report a problem | ||
| 2/7/2026 | Listed for sale | $575,000-0.9%$194/sqft |
Source: NTREIS #21172215 Report a problem | ||
| 12/12/2025 | Listing removed | $580,000$196/sqft |
Source: NTREIS #20974835 Report a problem | ||
| 6/19/2025 | Listed for sale | $580,000-7.2%$196/sqft |
Source: NTREIS #20974835 Report a problem | ||
| 2/9/2024 | Sold | -- |
Source: NTREIS #20436974 Report a problem | ||
| 1/27/2024 | Pending sale | $624,990$211/sqft |
Source: NTREIS #20436974 Report a problem | ||
| 1/19/2024 | Contingent | $624,990$211/sqft |
Source: NTREIS #20436974 Report a problem | ||
| 12/11/2023 | Price change | $624,990-0.2%$211/sqft |
Source: NTREIS #20436974 Report a problem | ||
| 11/26/2023 | Price change | $625,990-0.2%$211/sqft |
Source: NTREIS #20436974 Report a problem | ||
| 11/11/2023 | Price change | $626,990-0.2%$211/sqft |
Source: NTREIS #20436974 Report a problem | ||
| 10/26/2023 | Price change | $627,990-0.2%$212/sqft |
Source: NTREIS #20436974 Report a problem | ||
| 10/24/2023 | Price change | $628,990-0.2%$212/sqft |
Source: NTREIS #20436974 Report a problem | ||
| 10/22/2023 | Listed for sale | $629,990$212/sqft |
Source: NTREIS #20436974 Report a problem | ||
| 10/15/2023 | Listing removed | -- |
Source: NTREIS #20436974 Report a problem | ||
| 10/6/2023 | Price change | $629,990-0.8%$212/sqft |
Source: NTREIS #20436974 Report a problem | ||
| 9/21/2023 | Listed for sale | $634,990-9.3%$214/sqft |
Source: NTREIS #20436974 Report a problem | ||
| 11/29/2022 | Sold | -- |
Source: NTREIS #20050647 Report a problem | ||
| 7/6/2022 | Price change | $699,900-3.2%$236/sqft |
Source: NTREIS #20050647 Report a problem | ||
| 5/6/2022 | Listed for sale | $722,900$244/sqft |
Source: NTREIS #20050647 Report a problem | ||
Public tax history
| Year | Property taxes | Tax assessment |
|---|---|---|
| 2025 | $9,634 -14.9% | $586,612 -3.6% |
| 2024 | $11,322 +0.2% | $608,260 -0.3% |
| 2023 | $11,303 +162.6% | $610,093 +535.3% |
| 2022 | $4,305 | $96,035 |
Find assessor info on the county website
Neighborhood: 75068
Nearby homes
- $--4 bd4 ba2.7k sqft3309 Honey Suckle Ln, Oak Point, TX 75068Sold
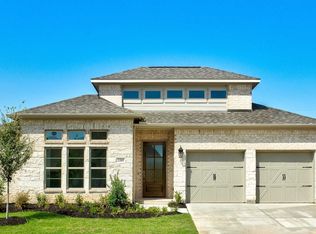
- $626,9005 bd4 ba3.5k sqft3317 Honey Suckle Ln, Little Elm, TX 75068Off Market
- $--4 bd4 ba2.9k sqft3321 Honey Suckle Ln, Oak Point, TX 75068Sold
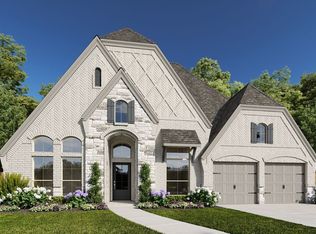
- $--4 bd4 ba2.7k sqft3312 Honey Suckle Ln, Oak Point, TX 75068Sold
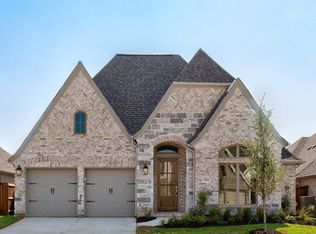
- $575,0004 bd4 ba2.9k sqft3304 Honey Suckle Ln, Little Elm, TX 75068For Sale
- $599,9904 bd4 ba2.9k sqft3316 Honey Suckle Ln, Little Elm, TX 75068For Sale
- $585,3004 bd4 ba3.2k sqft3300 Honey Suckle Ln, Little Elm, TX 75068Off Market
- $--4 bd4 ba3.1k sqft3320 Honey Suckle Ln, Oak Point, TX 75068Sold
Nearby schools
GreatSchools rating
- 3/10Cross Oaks Elementary SchoolGrades: PK-5Distance: 0.7 mi
- 5/10Rodriguez MiddleGrades: 6-8Distance: 0.9 mi
- 4/10Ray E Braswell High SchoolGrades: 9-12Distance: 3 mi
Schools provided by the listing agent
- Elementary: Providence
- Middle: Rodriguez
- High: Ray Braswell
- District: Denton ISD
Source: NTREIS. This data may not be complete. We recommend contacting the local school district to confirm school assignments for this home.
Get a cash offer in 3 minutes
Find out how much your home could sell for in as little as 3 minutes with a no-obligation cash offer.
Estimated market value
$564,600
Get a cash offer in 3 minutes
Find out how much your home could sell for in as little as 3 minutes with a no-obligation cash offer.
Estimated market value
$564,600
- Texas
- Denton County
- Little Elm
- 75068
- 3313 Honey Suckle Ln
Nearby cities
Nearby neighborhoods
Nearby zip codes
Other Little Elm Topics
