MODERN COMFORT, SPACIOUS LIVING & AN UNBEATABLE LOCATION IN SPIRITAS RANCH!
Welcome to this beautifully maintained, nearly new home in the desirable Spiritas Ranch community of Little Elm! Built in 2024, this impressive 4-bedroom, 3-full-bath home offers a thoughtfully designed living space, combining modern style, comfort, and functionality.
Step inside and experience the bright, airy atmosphere created by soaring ceilings that enhance the home’s spacious feel. The inviting layout offers plenty of room for everyday living, entertaining, and creating lasting memories. With four generously sized bedrooms, there’s flexibility for a home office, guest accommodations, or additional living space.
LOCATION, LOCATION, LOCATION! Enjoy the convenience of having the neighborhood elementary school and community swimming pool within walking distance! Imagine spending sunny afternoons relaxing by the pool or enjoying the neighborhood’s welcoming atmosphere, all just steps from your front door.
Step outside to a SPACIOUS BACKYARD, offering a wonderful setting for outdoor entertaining, weekend barbecues, gardening, or simply enjoying the fresh air. There’s plenty of room for outdoor activities and for pets to run and play!
Pride of ownership shines throughout this meticulously cared-for home, offering the benefits of newer construction without the wait!
Located in the growing Little Elm area and served by Denton ISD, this home delivers an exceptional combination of space, convenience, and modern living.
Don’t miss this fantastic opportunity to own a nearly new, move-in-ready home in Spiritas Ranch! Schedule your private showing today!
For sale
$419,900
3829 Pearlwood Rd, Little Elm, TX 75068
4beds
2,780sqft
Single Family Residence
Built in 2024
5,749 Square Feet Lot
$-- Zestimate®
$151/sqft
$75/mo HOA
What's special
Spacious backyardFour generously sized bedroomsInviting layoutSoaring ceilings
- 14 days
- 344
- 41
Likely to sell faster than
Zillow last checked:
Listing updated:
Listed by:
Minouche Martins 0730140 214-727-8823,
Weichert Realtors/Property Partners 214-550-2793,
Regina Bumagny 0644763 817-403-4801,
Weichert Realtors/Property Partners
Source: NTREIS,MLS#: 21404285
Facts & features
Interior
Bedrooms & bathrooms
- Bedrooms: 4
- Bathrooms: 3
- Full bathrooms: 3
Primary bedroom
- Features: Built-in Features, Ceiling Fan(s), Dual Sinks, En Suite Bathroom, Garden Tub/Roman Tub, Separate Shower, Walk-In Closet(s)
- Level: First
- Dimensions: 16 x 14
Bedroom
- Features: Ceiling Fan(s), Walk-In Closet(s)
- Level: First
- Dimensions: 12 x 11
Bedroom
- Features: Ceiling Fan(s), Walk-In Closet(s)
- Level: Second
- Dimensions: 13 x 10
Bedroom
- Features: Ceiling Fan(s), Walk-In Closet(s)
- Level: Second
- Dimensions: 12 x 10
Dining room
- Level: First
- Dimensions: 12 x 9
Other
- Features: Built-in Features, Stone Counters
- Level: Second
- Dimensions: 9 x 6
Other
- Features: Built-in Features, Stone Counters
- Level: First
- Dimensions: 9 x 5
Game room
- Features: Ceiling Fan(s)
- Level: Second
- Dimensions: 19 x 12
Kitchen
- Features: Built-in Features, Stone Counters, Walk-In Pantry
- Level: First
- Dimensions: 16 x 12
Living room
- Features: Built-in Features
- Level: First
- Dimensions: 14 x 12
Heating
- Central, Fireplace(s), Natural Gas
Cooling
- Central Air, Ceiling Fan(s), Electric
Appliances
- Included: Some Gas Appliances, Built-In Gas Range, Double Oven, Dishwasher, Electric Oven, Gas Cooktop, Disposal, Microwave, Plumbed For Gas, Tankless Water Heater
- Laundry: Common Area, Washer Hookup, Dryer Hookup, ElectricDryer Hookup, Laundry in Utility Room
Features
- Decorative/Designer Lighting Fixtures, Double Vanity, High Speed Internet, Kitchen Island, Open Floorplan, Pantry, Cable TV, Walk-In Closet(s)
- Flooring: Carpet, Ceramic Tile, Luxury Vinyl Plank
- Windows: Window Coverings
- Has basement: No
- Number of fireplaces: 1
- Fireplace features: Gas Log, Living Room
Interior area
- Total interior livable area: 2,780 sqft
Video & virtual tour
Property
Parking
- Total spaces: 2
- Parking features: Covered, Door-Multi, Driveway, Garage Faces Front, Garage, Garage Door Opener
- Attached garage spaces: 2
Features
- Levels: Two
- Stories: 2
- Patio & porch: Covered
- Pool features: None, Community
- Fencing: Wood
Lot
- Size: 5,749 Square Feet
- Dimensions: 49 x 115
- Features: Back Yard, Interior Lot, Lawn, Landscaped, Sprinkler System
Details
- Parcel number: R1027133
- Other equipment: Irrigation Equipment
Construction
Type & style
- Home type: SingleFamily
- Architectural style: Traditional,Detached
- Property subtype: Single Family Residence
Materials
- Brick, Stone Veneer
- Foundation: Slab
- Roof: Shingle
Condition
- Resale
- Year built: 2024
Utilities & green energy
- Sewer: Public Sewer
- Water: Public
- Utilities for property: Electricity Available, Electricity Connected, Natural Gas Available, Phone Available, Sewer Available, Separate Meters, Underground Utilities, Water Available, Cable Available
Community & HOA
Community
- Features: Playground, Pool, Community Mailbox, Curbs, Sidewalks
- Security: Carbon Monoxide Detector(s), Fire Alarm, Smoke Detector(s)
- Subdivision: Spiritas Ranch Ph 1-South
HOA
- Has HOA: Yes
- Services included: All Facilities, Maintenance Grounds
- HOA fee: $900 annually
- HOA name: Essex Management
- HOA phone: 972-428-2030
Location
- Region: Little Elm
Financial & listing details
- Price per square foot: $151/sqft
- Annual tax amount: $8,723
- Date on market: 10/8/2026
- Cumulative days on market: 15 days
- Listing terms: Cash,Conventional,1031 Exchange,FHA,VA Loan
- Road surface type: Asphalt
Estimated market value
Not available
Estimated sales range
Not available
Not available
Price history
| Date | Event | Price |
|---|---|---|
| 10/8/2026 | Listed for sale | $419,900-7.9%$151/sqft |
Source: NTREIS #21404285 Report a problem | ||
| 8/26/2024 | Listing removed | $455,990$164/sqft |
Source:  DR Horton Report a problem | ||
| 7/16/2024 | Price change | $455,990-2.1%$164/sqft |
Source: DR Horton Report a problem | ||
| 7/4/2024 | Listed for sale | $465,990$168/sqft |
Source: DR Horton Report a problem | ||
Public tax history
Tax history is unavailable.
Monthly payment
Est. payment
Payment breakdown
Explore the cost of this home by adjusting the details. Changes won't be saved.Climate risks
Neighborhood: 75068
Nearby schools
Schools provided by the listing agent
- Elementary: Hawk
- Middle: Rodriguez
- High: Ray Braswell
- District: Denton ISD
Source: NTREIS. This data may not be complete. We recommend contacting the local school district to confirm school assignments for this home.


Similar homes
- $425,0004 bd3 ba2.5k sqft716 New Marion Rd, Little Elm, TX 75068For Sale
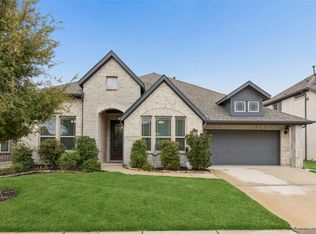 MLS ID #21403151, Connie Durnal. NTREIS
- $415,0004 bd2 ba2k sqft10101 Travis Rd, Little Elm, TX 75068For Sale
 MLS ID #21286750, Leston Eustache. NTREIS
- $455,0004 bd3 ba2.3k sqft9521 Leisure Pace Ln, Oak Point, TX 75068For Sale
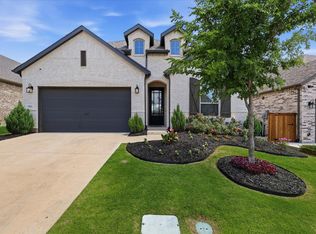 MLS ID #21283041, Jessie Rittenhouse. NTREIS
- $499,0004 bd3 ba2.8k sqft9416 Trailway Dr, Little Elm, TX 75068For Sale
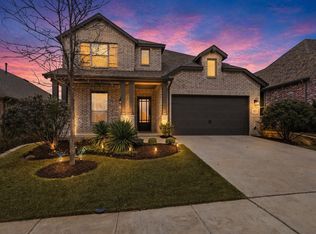 MLS ID #21172945, Jessie Rittenhouse. NTREIS
