HOUSE ALERT !!! LAKE VIEWS. ONE-STORY LUXURY. WINDSONG RANCH.
Some homes offer a beautiful address. This one offers a lifestyle.
Imagine opening your front door to a lake view, then coming home to a custom-built Shaddock one-story designed with the space, architecture and details that are increasingly difficult to find.
Set on an exceptional 80 x 142 premium lot, this four-bedroom residence makes an immediate statement with its handsome stone-and-brick elevation, impressive drive-up appeal and 2.5 oversized-car front-entry garage. The expansive backyard is ready for gardens, outdoor entertaining—or the pool you've always wanted.
Inside, soaring beamed cathedral ceilings and rich hardwood floors create a sense of scale and understated elegance. The private primary retreat continues the luxury with an oversized bath and an extraordinary walk-in closet.
And then there is Windsong Ranch Lagoon.
Just a short walk from home, this spectacular resort-style destination brings white-sand beaches, brilliant blue water, playgrounds, gathering and party spaces, and lifeguards practically to your doorstep.
Why plan a beach vacation when the beach is part of your neighborhood?
One story. Four bedrooms. The 2.5 oversized-car garage. Premium oversized lot. Lake views. Custom Shaddock quality. And one of the most extraordinary lifestyles in North Texas.
This isn't simply a home to see. It's a lifestyle you'll want to own.
For sale
Price cut: $46.5K (10/15)
$748,500
3900 Woodbine Ln, Prosper, TX 75078
4beds
2,659sqft
Single Family Residence
Built in 2019
9,801 Square Feet Lot
$727,200 Zestimate®
$281/sqft
$210/mo HOA
What's special
Rich hardwood floorsExpansive backyardOne-story luxuryOversized bathPrivate primary retreatHandsome stone-and-brick elevationLake views
- 64 days
- 778
- 71
Zillow last checked:
Listing updated:
Listed by:
Dona Timm 0282394 9723333370,
Coldwell Banker Realty Plano 972-596-9100,
Marni Berman 0727890 214-215-0850,
Coldwell Banker Realty Plano
Source: NTREIS,MLS#: 21375382
Facts & features
Interior
Bedrooms & bathrooms
- Bedrooms: 4
- Bathrooms: 3
- Full bathrooms: 3
Primary bedroom
- Features: Closet Cabinetry, Dual Sinks, Double Vanity, En Suite Bathroom, Garden Tub/Roman Tub, Linen Closet, Sitting Area in Primary, Separate Shower, Walk-In Closet(s)
- Level: First
- Dimensions: 18 x 14
Primary bedroom
- Features: Closet Cabinetry, Ceiling Fan(s), En Suite Bathroom, Garden Tub/Roman Tub, Linen Closet, Sitting Area in Primary, Walk-In Closet(s)
- Level: First
- Dimensions: 14 x 12
Bedroom
- Features: Closet Cabinetry, Ceiling Fan(s), Split Bedrooms, Walk-In Closet(s)
- Level: First
- Dimensions: 13 x 11
Bedroom
- Features: Closet Cabinetry, Ceiling Fan(s), En Suite Bathroom, Split Bedrooms, Walk-In Closet(s)
- Level: First
- Dimensions: 12 x 11
Breakfast room nook
- Features: Breakfast Bar, Built-in Features, Eat-in Kitchen, Granite Counters, Kitchen Island, Pantry
- Level: First
- Dimensions: 14 x 10
Dining room
- Level: First
- Dimensions: 13 x 10
Kitchen
- Features: Breakfast Bar, Built-in Features, Butler's Pantry, Ceiling Fan(s), Eat-in Kitchen, Galley Kitchen, Granite Counters, Pantry, Walk-In Pantry
- Level: First
- Dimensions: 14 x 20
Living room
- Features: Built-in Features, Ceiling Fan(s), Fireplace
- Level: First
- Dimensions: 14 x 12
Utility room
- Features: Built-in Features, Dual Sinks, Pantry, Sink, Utility Room, Utility Sink
- Level: First
- Dimensions: 13 x 7
Heating
- Central, ENERGY STAR Qualified Equipment, Fireplace(s), Natural Gas
Cooling
- Central Air, Ceiling Fan(s), Electric, ENERGY STAR Qualified Equipment
Appliances
- Included: Some Gas Appliances, Built-In Gas Range, Built-In Refrigerator, Dishwasher, Electric Oven, Gas Cooktop, Disposal, Gas Range, Gas Water Heater, Ice Maker, Microwave, Plumbed For Gas, Range, Refrigerator, Some Commercial Grade, Vented Exhaust Fan, Wine Cooler
- Laundry: Washer Hookup, Dryer Hookup, ElectricDryer Hookup, Laundry in Utility Room, Stacked
Features
- Built-in Features, Chandelier, Cathedral Ceiling(s), Dry Bar, Decorative/Designer Lighting Fixtures, Double Vanity, Eat-in Kitchen, Granite Counters, High Speed Internet, In-Law Floorplan, Kitchen Island, Multiple Master Suites, Open Floorplan, Other, Pantry, Smart Home, Cable TV, Vaulted Ceiling(s), Natural Woodwork, Walk-In Closet(s), Wired for Sound
- Flooring: Carpet, Combination, Ceramic Tile, Wood
- Windows: Window Coverings
- Has basement: No
- Number of fireplaces: 1
- Fireplace features: Den, Family Room, Gas, Gas Log, Great Room, Kitchen, Masonry, Stone, Wood Burning
Interior area
- Total interior livable area: 2,659 sqft
Property
Parking
- Total spaces: 2
- Parking features: Additional Parking, Alley Access, Covered, Door-Multi, Direct Access, Driveway, Enclosed, Garage Faces Front, Garage, Golf Cart Garage, Garage Door Opener, Heated Garage, Inside Entrance, Kitchen Level, Lighted, On Site, Open, Oversized, Private, Side By Side
- Attached garage spaces: 2
- Has uncovered spaces: Yes
Accessibility
- Accessibility features: Accessible Full Bath, Accessible Bedroom, Accessible Kitchen, Accessible Approach with Ramp, Accessible Doors, Accessible Entrance
Features
- Levels: One
- Stories: 1
- Patio & porch: Deck, Covered
- Exterior features: Dog Run, Garden, Lighting, Private Yard, Rain Gutters, Storage
- Pool features: None, Community
- Fencing: Back Yard,Privacy,Wood
- Has view: Yes
- View description: Park/Greenbelt, Water
- Has water view: Yes
- Waterfront features: Beach Access, Beach Front, Lake Front, Waterfront
- Body of water: Other
Lot
- Size: 9,801 Square Feet
- Dimensions: 80 x 142 POND VIEW
- Features: Back Yard, Backs to Greenbelt/Park, Greenbelt, Interior Lot, Lawn, Landscaped, Pond on Lot, Waterfront, Sprinkler System
Details
- Parcel number: R741858
Construction
Type & style
- Home type: SingleFamily
- Architectural style: Contemporary/Modern,English,French Provincial,Ranch,Traditional,Detached
- Property subtype: Single Family Residence
Materials
- Brick, Rock, Stone
- Foundation: Slab
- Roof: Composition
Condition
- Resale
- Year built: 2019
Utilities & green energy
- Sewer: Public Sewer
- Water: Public
- Utilities for property: Electricity Available, Electricity Connected, Natural Gas Available, Phone Available, Sewer Available, Separate Meters, Underground Utilities, Water Available, Cable Available
Green energy
- Energy efficient items: Appliances, Construction, Doors, HVAC, Insulation, Lighting, Roof, Rain/Freeze Sensors, Thermostat, Water Heater, Windows
Community & HOA
Community
- Features: Clubhouse, Fitness Center, Fishing, Fenced Yard, Lake, Other, Playground, Park, Pickleball, Pool, Restaurant, Tennis Court(s), Trails/Paths, Community Mailbox, Curbs, Sidewalks
- Security: Prewired, Security System Leased, Security System, Smoke Detector(s), Security Lights, Wireless
- Subdivision: Windsong Ranch Ph 4c
HOA
- Has HOA: Yes
- Services included: All Facilities, Association Management
- HOA fee: $630 quarterly
- HOA name: Capital Consultant Ccmc
- HOA phone: 972-347-9270
Location
- Region: Prosper
Financial & listing details
- Price per square foot: $281/sqft
- Tax assessed value: $827,037
- Annual tax amount: $13,574
- Date on market: 9/5/2026
- Cumulative days on market: 64 days
- Listing terms: Cash,Conventional,Contract,VA Loan
- Exclusions: SPECIAL FINANCING POSSIBLE WITH BUYER INCENTIVE PROGRAM - ORIGINAL OWNER AND WILL TRANSFER ANY SHADDOCK HOME BUIDER WARRANTIES- RELOCATING SELLER -
Estimated market value
$727,200
$691,000 - $764,000
$3,215/mo
Price history
| Date | Event | Price |
|---|---|---|
| 10/15/2026 | Price change | $748,500-5.8%$281/sqft |
Source: NTREIS #21375382 Report a problem | ||
| 9/17/2026 | Price change | $795,000-6.3%$299/sqft |
Source: NTREIS #21375382 Report a problem | ||
| 9/5/2026 | Listed for sale | $848,500$319/sqft |
Source: NTREIS #21375382 Report a problem | ||
| 8/5/2019 | Sold | -- |
Source: Agent Provided Report a problem | ||
Public tax history
| Year | Property taxes | Tax assessment |
|---|---|---|
| 2025 | $894 | $712,536 +10% |
| 2024 | $894 | $647,760 +10% |
| 2023 | $894 | $588,873 +10% |
| 2022 | $894 -10.1% | $535,339 +10% |
| 2021 | $995 +11.2% | $486,672 +6.4% |
| 2020 | $894 +403.2% | $457,392 +480% |
| 2019 | $178 | $78,865 |
Find assessor info on the county website
Monthly payment
Est. payment
Payment breakdown
Explore the cost of this home by adjusting the details. Changes won't be saved.Climate risks
Neighborhood: Windsong Ranch
Nearby schools
Schools provided by the listing agent
- Elementary: Windsong Ranch
- Middle: William Rushing
- High: Richland
- District: Prosper ISD
Source: NTREIS. This data may not be complete. We recommend contacting the local school district to confirm school assignments for this home.

Similar homes
- $699,0004 bd4 ba2.8k sqft4031 Blue Sage Dr, Prosper, TX 75078For Sale
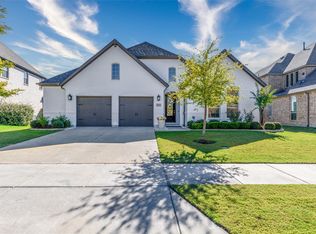 MLS ID #21412471, Bethany Hart. NTREIS
- $829,0003 bd3 ba2.9k sqft3721 Maxdale Dr, Prosper, TX 75078For Sale
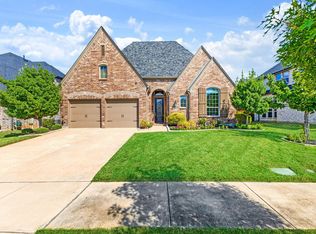 MLS ID #21376783, Kristi Reinertsen. NTREIS
- $775,0004 bd4 ba3.4k sqft141 Kingsbury Ln, Prosper, TX 75078For Sale
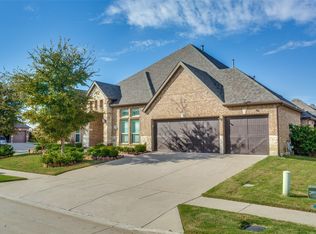 MLS ID #21418527, Nancy Bamberger. NTREIS
- $725,0004 bd4 ba3.6k sqft320 Dianna Dr, Prosper, TX 75078For Sale
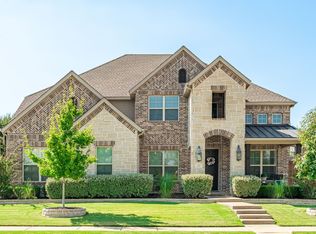 MLS ID #21349194, Jane Clark. NTREIS
