MOTIVATED SELLER – MOVE-IN READY & PRICED TO SELL! Welcome to 16008 Placid Trl, a beautifully updated 4-bedroom, 3.5-bath home in the desirable Artesia community of Prosper. The seller has made significant recent improvements and is ready to make a deal—bring your buyers and offers! Step inside to a fresh, updated interior featuring a completely refreshed kitchen with BRAND-NEW CABINETS and BRAND-NEW COUNTERTOPS, along with brand-new waterproof flooring that delivers both style and durability. Even better, the roof is approximately two years old, giving buyers added peace of mind.
The spacious and functional floor plan offers 4 bedrooms, 3 full bathrooms plus a half bath, generous living spaces, and plenty of room for everyday living, entertaining, or working from home. LOCATION, LOCATION, LOCATION! Enjoy the exceptional convenience of being within walking distance to both Richland High School and William Rushing Middle School in Prosper ISD. Artesia residents also enjoy access to community amenities, including pools, fitness facilities, playgrounds, parks, and walking trails.
Convenient access to US-380 puts shopping, dining, entertainment, and the rapidly growing Prosper area within easy reach.
NEW KITCHEN. NEW FLOORING. NEWER ROOF. GREAT SCHOOLS. MOTIVATED SELLER. This home offers the updates buyers want without the hassle of taking on major projects after closing. The seller is motivated and ready to work with serious buyers—schedule your showing and bring your offer!
For sale
$586,000
16008 Placid Trl, Prosper, TX 75078
4beds
2,704sqft
Single Family Residence
Built in 2018
5,662 Square Feet Lot
$563,800 Zestimate®
$217/sqft
$73/mo HOA
What's special
Fresh updated interiorGenerous living spacesBrand-new countertopsBrand-new cabinetsBrand-new waterproof flooringCompletely refreshed kitchen
- 21 days
- 402
- 29
Likely to sell faster than
Zillow last checked:
Listing updated:
Listed by:
Venu Mandhala 0665437 516-765-7139,
HomeSmart Stars 972-798-5333
Source: NTREIS,MLS#: 21364817
Facts & features
Interior
Bedrooms & bathrooms
- Bedrooms: 4
- Bathrooms: 4
- Full bathrooms: 3
- 1/2 bathrooms: 1
Primary bedroom
- Features: Ceiling Fan(s), Dual Sinks, Linen Closet, Separate Shower, Walk-In Closet(s)
- Level: First
- Dimensions: 13 x 16
Bedroom
- Level: Second
- Dimensions: 11 x 16
Bedroom
- Level: Second
- Dimensions: 10 x 16
Bedroom
- Level: Second
- Dimensions: 11 x 14
Primary bathroom
- Level: First
- Dimensions: 9 x 11
Breakfast room nook
- Level: First
- Dimensions: 12 x 12
Dining room
- Level: First
- Dimensions: 11 x 10
Family room
- Level: Second
- Dimensions: 28 x 25
Kitchen
- Level: First
- Dimensions: 11 x 16
Laundry
- Level: First
- Dimensions: 6 x 5
Living room
- Features: Ceiling Fan(s), Fireplace
- Level: First
- Dimensions: 16 x 24
Cooling
- Central Air, Ceiling Fan(s), Zoned
Appliances
- Included: Dishwasher, Electric Cooktop, Electric Oven, Disposal, Microwave, Refrigerator, Water Softener, Vented Exhaust Fan
- Laundry: Laundry in Utility Room
Features
- Eat-in Kitchen, Granite Counters, Open Floorplan, Pantry, Walk-In Closet(s)
- Flooring: Carpet, Engineered Hardwood, Tile
- Has basement: No
- Number of fireplaces: 1
- Fireplace features: Electric, Living Room
Interior area
- Total interior livable area: 2,704 sqft
Video & virtual tour
Property
Parking
- Total spaces: 4
- Parking features: Concrete, Covered, Direct Access, Door-Single, Driveway, Garage Faces Front, Garage, Garage Door Opener
- Attached garage spaces: 2
- Carport spaces: 2
Features
- Levels: Two
- Stories: 2
- Pool features: None
Lot
- Size: 5,662 Square Feet
Details
- Parcel number: R500413
Construction
Type & style
- Home type: SingleFamily
- Architectural style: Early American,Detached
- Property subtype: Single Family Residence
Materials
- Brick, Other, Concrete, Wood Siding
- Roof: Asphalt
Condition
- Resale
- Year built: 2018
Community & HOA
Community
- Security: Carbon Monoxide Detector(s), Fire Alarm, Fire Sprinkler System
- Subdivision: Artesia Ph 4a
HOA
- Has HOA: Yes
- Services included: All Facilities, Maintenance Grounds
- HOA fee: $440 semi-annually
- HOA name: Castle Group Hoa
- HOA phone: 800-337-5850
Location
- Region: Prosper
Financial & listing details
- Price per square foot: $217/sqft
- Tax assessed value: $516,000
- Annual tax amount: $5,491
- Date on market: 8/20/2026
Estimated market value
$563,800
$536,000 - $592,000
$3,232/mo
Price history
| Date | Event | Price |
|---|---|---|
| 8/20/2026 | Listed for sale | $586,000$217/sqft |
Source: NTREIS #21364817 Report a problem | ||
| 8/12/2026 | Listing removed | $3,250$1/sqft |
Source:  HomeSmart #21306221 Report a problem HomeSmart #21306221 Report a problem | ||
| 8/10/2026 | Listed for rent | $3,250$1/sqft |
Source: HomeSmart #21306221 Report a problem | ||
| 8/9/2026 | Listing removed | $3,250$1/sqft |
Source: Zillow Rentals Report a problem | ||
| 6/21/2026 | Listed for rent | $3,250-1.5%$1/sqft |
Source: Zillow Rentals Report a problem | ||
| 6/20/2025 | Listing removed | $3,300$1/sqft |
Source: Zillow Rentals Report a problem | ||
| 6/1/2025 | Listed for rent | $3,300$1/sqft |
Source: Zillow Rentals Report a problem | ||
Public tax history
| Year | Property taxes | Tax assessment |
|---|---|---|
| 2025 | $5,491 +4.9% | $516,000 +5.1% |
| 2024 | $5,235 +9.2% | $491,179 +10% |
| 2023 | $4,795 +3.4% | $446,526 +10% |
| 2022 | $4,639 +4.9% | $405,933 +10% |
| 2021 | $4,421 +3.3% | $369,030 +2.6% |
| 2020 | $4,280 +1812.8% | $359,679 +262.1% |
| 2019 | $224 +52.2% | $99,327 +52.5% |
| 2018 | $147 | $65,122 |
| 2017 | -- | $65,122 +107.4% |
| 2016 | -- | $31,394 +6.7% |
| 2015 | -- | $29,432 -25% |
| 2014 | -- | $39,243 +150% |
| 2012 | -- | $15,697 |
Find assessor info on the county website
Monthly payment
Est. payment
Payment breakdown
Explore the cost of this home by adjusting the details. Changes won't be saved.Climate risks
Neighborhood: Artesia
Nearby schools
Schools provided by the listing agent
- Elementary: Charles and Cindy Stuber
- Middle: William Rushing
- High: Richland
- District: Prosper ISD
Source: NTREIS. This data may not be complete. We recommend contacting the local school district to confirm school assignments for this home.

Similar homes
- $580,0004 bd3 ba2.9k sqft16105 Benbrook Blvd, Prosper, TX 75078For Sale
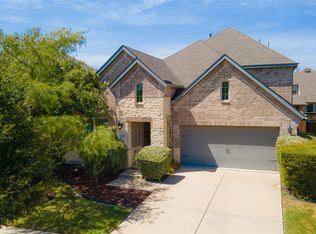 MLS ID #21363761, Christie Cannon. NTREIS
 - $599,8884 bd3 ba2.9k sqft15513 Bryant Park Ave, Prosper, TX 75078For Sale
 MLS ID #21305011, Kevin Andrews. NTREIS
 - $559,0004 bd3 ba2.9k sqft15713 Canyon Rdg, Prosper, TX 75078For Sale
 MLS ID #21317646, Lupe Sander. NTREIS
 - $632,0004 bd3 ba2.9k sqft851 Yellowcress Dr, Prosper, TX 75078For Sale
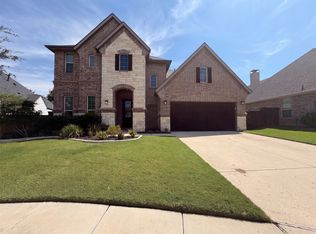 MLS ID #21375526, Amber Broadway. NTREIS
