Step into this beautifully designed 5 bedroom, 3.5 bath home offering the ideal blend of space, comfort, and functionality in the highly sought after Prosper ISD. The main living room features a stunning floor to ceiling stone fireplace with gas logs, creating a cozy focal point that flows seamlessly into the bright, cheerful kitchen. Home chefs will love the large island, gas range, quartz countertops and open design that makes cooking and entertaining effortless. With 3 bedrooms and 2.5 baths downstairs, this layout is perfect for families, multigenerational living, or anyone who wants room to spread out. Upstairs, you’ll find two additional bedrooms, a full bath, and a second living area; ideal for a game room, teen retreat, or private guest space. Outside, enjoy a covered patio with convenient gas hook up that overlooks a large grassy backyard, offering plenty of room for play or pets. Plus a 3 car garage! Located in a vibrant community with a resort style pool, sport courts, and more. this home delivers space, amenities, and top tier schools in one of Prosper’s most prestigious areas. Don't miss this one!
For sale
$630,000
2980 Clearwater Dr, Prosper, TX 75078
5beds
2,818sqft
Single Family Residence
Built in 2021
7,884 Square Feet Lot
$608,100 Zestimate®
$224/sqft
$83/mo HOA
What's special
Quartz countertopsBright cheerful kitchenGas rangeLarge island
- 27 days
- 465
- 35
Likely to sell faster than
Zillow last checked:
Listing updated:
Listed by:
Tiffany Stevens 0635449 972-905-6333,
Legacy Realty Group 972-905-6333,
Brian Stevens 0653390 214-463-9555,
Legacy Realty Group
Source: NTREIS,MLS#: 21412267
Facts & features
Interior
Bedrooms & bathrooms
- Bedrooms: 5
- Bathrooms: 4
- Full bathrooms: 3
- 1/2 bathrooms: 1
Primary bedroom
- Features: Dual Sinks, Garden Tub/Roman Tub, Separate Shower, Walk-In Closet(s)
- Level: First
- Dimensions: 16 x 14
Bedroom
- Level: First
- Dimensions: 14 x 12
Bedroom
- Level: First
- Dimensions: 14 x 12
Bedroom
- Level: Second
- Dimensions: 12 x 12
Bedroom
- Level: Second
- Dimensions: 12 x 12
Game room
- Level: Second
- Dimensions: 17 x 13
Living room
- Features: Fireplace
- Level: First
- Dimensions: 17 x 16
Heating
- Central, Natural Gas
Cooling
- Central Air, Ceiling Fan(s), Electric
Appliances
- Included: Some Gas Appliances, Dishwasher, Gas Cooktop, Disposal, Gas Water Heater, Microwave, Plumbed For Gas
- Laundry: Laundry in Utility Room
Features
- Eat-in Kitchen, Granite Counters, Kitchen Island, Open Floorplan, Walk-In Closet(s)
- Flooring: Carpet, Ceramic Tile, Engineered Hardwood
- Windows: Window Coverings
- Has basement: No
- Number of fireplaces: 1
- Fireplace features: Gas Log, Stone
Interior area
- Total interior livable area: 2,818 sqft
Video & virtual tour
Property
Parking
- Total spaces: 3
- Parking features: Oversized, Tandem
- Attached garage spaces: 3
Features
- Levels: Two
- Stories: 2
- Patio & porch: Patio, See Remarks, Covered
- Exterior features: Lighting, Rain Gutters
- Pool features: None, Community
- Fencing: Fenced,Privacy,Wood
Lot
- Size: 7,884 Square Feet
- Features: Back Yard, Interior Lot, Lawn, Landscaped, Few Trees
Details
- Parcel number: R701240
Construction
Type & style
- Home type: SingleFamily
- Architectural style: Traditional,Detached
- Property subtype: Single Family Residence
- Attached to another structure: Yes
Materials
- Brick, Rock, Stone
- Foundation: Slab
- Roof: Composition
Condition
- Resale
- Year built: 2021
Utilities & green energy
- Sewer: Public Sewer
- Water: Public
- Utilities for property: Sewer Available, Water Available
Community & HOA
Community
- Features: Clubhouse, Pool, Trails/Paths
- Subdivision: Parks At Legacy Ph Ii
HOA
- Has HOA: Yes
- Services included: All Facilities
- HOA fee: $995 annually
- HOA name: Villages At Legacy
- HOA phone: 972-943-2800
Location
- Region: Prosper
Financial & listing details
- Price per square foot: $224/sqft
- Tax assessed value: $689,675
- Annual tax amount: $13,139
- Date on market: 10/14/2026
- Cumulative days on market: 28 days
- Listing terms: Cash,Conventional,FHA,VA Loan
Estimated market value
$608,100
$578,000 - $639,000
$3,724/mo
Price history
| Date | Event | Price |
|---|---|---|
| 10/14/2026 | Listed for sale | $630,000$224/sqft |
Source: NTREIS #21412267 Report a problem | ||
Public tax history
| Year | Property taxes | Tax assessment |
|---|---|---|
| 2025 | $1,260 +3.5% | $689,675 +4.5% |
| 2024 | $1,218 -10.3% | $660,000 -11.1% |
| 2023 | $1,358 +174% | $742,668 +226% |
| 2022 | $496 +92.7% | $227,841 +106.4% |
| 2021 | $257 +81.8% | $110,381 +75.4% |
| 2020 | $142 -0.1% | $62,917 |
| 2019 | $142 -0.2% | $62,917 |
| 2018 | $142 | $62,917 +66.7% |
| 2017 | -- | $37,750 |
Find assessor info on the county website
Monthly payment
Est. payment
Payment breakdown
Explore the cost of this home by adjusting the details. Changes won't be saved.Climate risks
Neighborhood: The Parks at Legacy
Nearby schools
Schools provided by the listing agent
- Elementary: Charles and Cindy Stuber
- Middle: William Rushing
- High: Richland
- District: Prosper ISD
Source: NTREIS. This data may not be complete. We recommend contacting the local school district to confirm school assignments for this home.
Similar homes
- $539,9003 bd3 ba2.2k sqft3130 Westminster Dr, Prosper, TX 75078For Sale
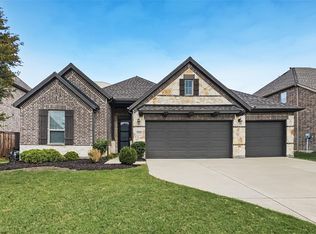 MLS ID #21432045, Steve Metarelis. NTREIS
- $639,9904 bd4 ba3.1k sqft1332 Hudson Ln, Prosper, TX 75078For Sale
 MLS ID #21313961, Audrey Gillett. NTREIS
- $575,0004 bd4 ba2.7k sqft3131 Renmuir Dr, Prosper, TX 75078For Sale
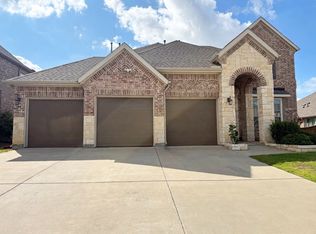 MLS ID #21411760, Dennis Brim. NTREIS
- $624,9904 bd3 ba3.2k sqft970 Speargrass Ln, Prosper, TX 75078For Sale
 MLS ID #21309396, Shyam Shrestha. NTREIS
