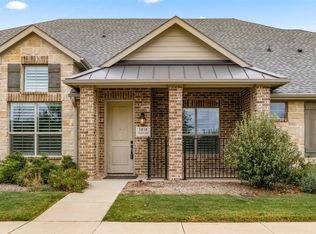
Welcome to refined, low-maintenance living in the highly sought-after master-planned community of Windsong Ranch in Prosper. Built in 2020, this beautifully designed single-story townhome offers 2 bedrooms, 2 bathrooms, and 1,370 square feet of thoughtfully curated living space.
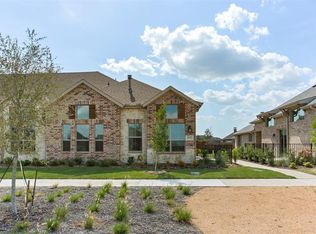
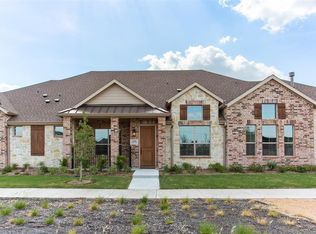

The elegant brick façade and manicured landscaping create timeless curb appeal, while the interior showcases a bright, open-concept layout designed for both comfort and effortless entertaining. The spacious living area flows seamlessly into the dining space and well-appointed kitchen, featuring modern finishes, abundant cabinetry, and a functional design that balances style and practicality.
The private primary suite serves as a peaceful retreat with a spacious layout, ensuite bath, and generous closet space. A secondary bedroom and full bath provide flexibility for guests, a home office, or additional living needs.
Step outside to a private fenced patio, offering the perfect space to enjoy morning coffee or unwind in the evenings. With exterior maintenance handled through the townhome HOA, residents can enjoy a true lock-and-leave lifestyle.
As part of the award-winning Windsong Ranch community, homeowners enjoy access to world-class amenities including resort-style pools, miles of scenic trails, parks, fitness facilities, and the iconic 5-acre Crystal Lagoon. Located in highly acclaimed Prosper ISD and just minutes from premier shopping, dining, and major thoroughfares, this home offers the perfect blend of luxury, convenience, and community.
Experience elevated townhome living in one of North Texas’ most desirable communities
For sale
$399,500
1020 Foxglove Ln, Prosper, TX 75078
2beds
1,370sqft
Single Family Residence
Built in 2019
3,598 Square Feet Lot
$-- Zestimate®
$292/sqft
$324/mo HOA
What's special
Modern finishesGenerous closet spaceEnsuite bathManicured landscapingPrivate primary suiteAbundant cabinetryBright open-concept layout
- 167 days
- 321
- 11
Zillow last checked:
Listing updated:
Listed by:
Kailey Stafseth 0804709 847-721-7314,
The Ashton Agency 817-266-1009
Source: NTREIS,MLS#: 21200901
Facts & features
Interior
Bedrooms & bathrooms
- Bedrooms: 2
- Bathrooms: 2
- Full bathrooms: 2
Primary bedroom
- Level: First
- Dimensions: 13 x 13
Bedroom
- Level: First
- Dimensions: 16 x 10
Primary bathroom
- Level: First
- Dimensions: 17 x 7
Dining room
- Level: First
- Dimensions: 15 x 4
Other
- Level: First
- Dimensions: 8 x 6
Kitchen
- Level: First
- Dimensions: 17 x 12
Laundry
- Level: First
- Dimensions: 7 x 9
Living room
- Level: First
- Dimensions: 13 x 15
Heating
- Central, Electric
Cooling
- Attic Fan, Central Air, Ceiling Fan(s)
Appliances
- Included: Dishwasher, Electric Range, Electric Water Heater, Disposal, Microwave, Vented Exhaust Fan
- Laundry: Washer Hookup, Dryer Hookup, Laundry in Utility Room
Features
- Decorative/Designer Lighting Fixtures, Double Vanity, Granite Counters, Kitchen Island, Open Floorplan, Pantry, Walk-In Closet(s)
- Flooring: Carpet, Luxury Vinyl Plank, Tile
- Windows: Window Coverings
- Has basement: No
- Has fireplace: No
Interior area
- Total interior livable area: 1,370 sqft
Video & virtual tour
Property
Parking
- Total spaces: 2
- Parking features: Door-Single, Driveway, Enclosed, Garage, Garage Door Opener, Inside Entrance, Garage Faces Rear
- Attached garage spaces: 2
- Has uncovered spaces: Yes
Features
- Levels: One
- Stories: 1
- Patio & porch: Patio, Side Porch, Covered
- Exterior features: Lighting, Rain Gutters
- Pool features: None, Community
- Fencing: Wrought Iron
Lot
- Size: 3,598 Square Feet
- Features: Interior Lot, Subdivision, Few Trees
Details
- Parcel number: R757309
- Other equipment: Irrigation Equipment
Construction
Type & style
- Home type: SingleFamily
- Property subtype: Single Family Residence
- Attached to another structure: Yes
Materials
- Foundation: Slab
- Roof: Composition,Shingle
Condition
- Year built: 2019
Utilities & green energy
- Sewer: Public Sewer
- Water: Public
- Utilities for property: Electricity Available, Sewer Available, Water Available
Community & HOA
Community
- Features: Clubhouse, Fishing, Lake, Playground, Pool, Racquetball, Tennis Court(s), Trails/Paths
- Security: Carbon Monoxide Detector(s), Smoke Detector(s)
- Subdivision: Windsong Ranch Ph 2c-1
HOA
- Has HOA: Yes
- Services included: All Facilities
- HOA fee: $324 monthly
- HOA name: Windsong Ranch
- HOA phone: 972-347-9270
Location
- Region: Prosper
Financial & listing details
- Price per square foot: $292/sqft
- Tax assessed value: $429,666
- Annual tax amount: $8,185
- Date on market: 3/26/2026
- Cumulative days on market: 168 days
- Listing terms: Cash,Conventional,FHA,VA Loan
- Exclusions: N/A
- Electric utility on property: Yes
Estimated market value
Not available
Estimated sales range
Not available
Not available
Price history
| Date | Event | Price |
|---|---|---|
| 3/26/2026 | Listed for sale | $399,500+19.3%$292/sqft |
Source: NTREIS #21200901 Report a problem | ||
| 9/1/2020 | Listing removed | $335,000$245/sqft |
Source: Coldwell Banker Apex, REALTORS #14319844 Report a problem | ||
| 8/1/2020 | Price change | $335,000+0.9%$245/sqft |
Source: Coldwell Banker Apex Realtors #14319844 Report a problem | ||
| 6/12/2020 | Price change | $331,990-2.6%$242/sqft |
Source: Coldwell Banker Apex Realtors #14319844 Report a problem | ||
| 5/8/2020 | Price change | $340,8900%$249/sqft |
Source: Coldwell Banker Apex Realtors #14319844 Report a problem | ||
| 4/10/2020 | Listed for sale | $340,990$249/sqft |
Source: Coldwell Banker Apex, REALTORS #14319844 Report a problem | ||
Public tax history
| Year | Property taxes | Tax assessment |
|---|---|---|
| 2025 | $776 +4.4% | $429,666 +5.4% |
| 2024 | $743 +9.4% | $407,821 +10% |
| 2023 | $679 -3.9% | $370,746 +10% |
| 2022 | $706 -0.3% | $337,042 +8.2% |
| 2021 | $708 +56.6% | $311,449 +54.9% |
| 2020 | $452 +335.4% | $201,029 +335.9% |
| 2019 | $104 +33.2% | $46,113 +33.3% |
| 2018 | $78 | $34,585 +21.8% |
| 2017 | -- | $28,390 |
Find assessor info on the county website
Monthly payment
Est. payment
Payment breakdown
Explore the cost of this home by adjusting the details. Changes won't be saved.Climate risks
Neighborhood: Windsong Ranch
Nearby schools
Schools provided by the listing agent
- Elementary: Windsong Ranch
- Middle: William Rushing
- High: Richland
- District: Prosper ISD
Source: NTREIS. This data may not be complete. We recommend contacting the local school district to confirm school assignments for this home.
Similar homes
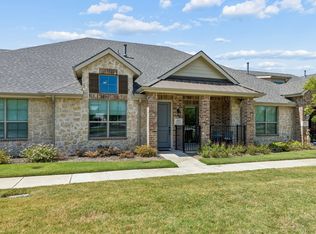
- $389,9002 bd2 ba1.3k sqft3931 Marigold Ln, Prosper, TX 75078For Sale
 MLS ID #21337109, Francine Shafeek. NTREIS
 - $439,0002 bd2 ba1.5k sqft3770 White Clover Ln, Prosper, TX 75078For Sale
 MLS ID #21299781, Rosemary Granitz. NTREIS
 - $380,0003 bd3 ba1.9k sqft1904 Dappled Grey Ave, Aubrey, TX 76227For Sale
 MLS ID #21378973, Shubhra Bhattacharya. NTREIS
 - $399,0003 bd2 ba1.9k sqft16417 Garden Dr, Celina, TX 75009For Sale
 MLS ID #21234398, Loan Pham. NTREIS
