Welcome Home to 1808 Clear Creek Lane! This charming 3 bedroom, 2 bathroom home offers 1,930 square feet of beautifully maintained living space in an unbeatable central location. From the moment you walk in, you'll be captivated by the open layout and abundance of natural light. With two spacious living areas, there’s plenty of room to relax, entertain, or create the ideal work-from-home setup. The eat-in kitchen is the heart of the home, featuring a large island, ample cabinetry, and the perfect spot for casual meals with family or friends. You’ll love the modern touches throughout, including fresh neutral paint and luxury vinyl flooring in every room—no carpet in sight! Both bathrooms have been thoughtfully updated, while the private primary suite boasts a large walk-in closet and serene atmosphere for unwinding at the end of the day. Step outside to your very own backyard retreat, complete with lush, new sod, a cozy fire pit, and a tall privacy fence—ideal for weekend barbecues, gatherings, or a peaceful evening on the patio. Enjoy the convenience of walking to the nearby Carrollton Blue Trail and the elementary school, making this home perfect for outdoor enthusiasts and families alike. Don’t miss your chance to own this move-in ready gem in a location that truly has it all. Schedule your private showing today—this one won’t last!
Sold
Price Unknown
1808 Clear Creek Ln, Carrollton, TX 75007
3beds
1,930sqft
Single Family Residence
Built in 1977
6,621 Square Feet Lot
$388,200 Zestimate®
$--/sqft
$3,176 Estimated rent
Home value
$388,200
$365,000 - $415,000
$3,176/mo
Zestimate® history
Owner options
List your home for rent
$3,176/mo
Rent Zestimate®
Find your next renter with Zillow Rental Manager. Plus, with online applications, you can quickly screen prospective tenants – for free.
$3,176/mo
Rent Zestimate®
Refinance and save
Refinancing to a lower rate could help reduce your monthly payments and save thousands over the life of the loan.
Explore your selling options
Work with a Zillow partner agent
Leverage their expertise and Zillow's premium Showcase listings to get your home seen by more buyers.
Get startedList with your own agent
Get your home in front of millions of buyers by listing it on Zillow.
Learn how to do itSell it yourself
Take full control of how buyers see your home on Zillow by listing For Sale by Owner (FSBO).
List your homeWhat's special
Modern touchesTall privacy fenceFresh neutral paintBackyard retreatAbundance of natural lightEat-in kitchenLarge walk-in closet
Zillow last checked:
Listing updated:
Listed by:
Morgan Cole 0775687,
Magnolia Realty Grapevine 817-719-0280
Bought with:
Linda Awad
Compass RE Texas, LLC
Source: NTREIS,MLS#: 20926877
Facts & features
Interior
Bedrooms & bathrooms
- Bedrooms: 3
- Bathrooms: 2
- Full bathrooms: 2
Primary bedroom
- Features: Closet Cabinetry, Ceiling Fan(s), En Suite Bathroom, Walk-In Closet(s)
- Level: First
- Dimensions: 12 x 17
Bedroom
- Features: Ceiling Fan(s), Walk-In Closet(s)
- Level: First
- Dimensions: 10 x 17
Bedroom
- Features: Ceiling Fan(s)
- Level: First
- Dimensions: 10 x 11
Primary bathroom
- Features: En Suite Bathroom
- Level: First
- Dimensions: 9 x 5
Bonus room
- Features: Ceiling Fan(s)
- Level: First
- Dimensions: 16 x 17
Dining room
- Level: First
- Dimensions: 10 x 12
Other
- Level: First
- Dimensions: 9 x 5
Kitchen
- Features: Breakfast Bar, Built-in Features, Eat-in Kitchen, Granite Counters, Kitchen Island, Pantry
- Level: First
- Dimensions: 10 x 26
Living room
- Features: Ceiling Fan(s), Fireplace
- Level: First
- Dimensions: 16 x 21
Heating
- Central, Natural Gas
Cooling
- Central Air, Ceiling Fan(s), Electric
Appliances
- Included: Dishwasher, Disposal, Gas Water Heater, Microwave, Refrigerator, Vented Exhaust Fan
- Laundry: Washer Hookup, Electric Dryer Hookup, In Hall
Features
- Built-in Features, Double Vanity, Eat-in Kitchen, Granite Counters, High Speed Internet, Kitchen Island, Open Floorplan, Pantry, Cable TV, Vaulted Ceiling(s), Walk-In Closet(s)
- Flooring: Luxury Vinyl Plank
- Windows: Window Coverings
- Has basement: No
- Number of fireplaces: 1
- Fireplace features: Gas, Gas Log
Interior area
- Total interior livable area: 1,930 sqft
Property
Parking
- Total spaces: 2
- Parking features: Alley Access, Covered, Door-Multi, Detached Carport, Garage, Garage Door Opener, Garage Faces Rear
- Garage spaces: 2
Features
- Levels: One
- Stories: 1
- Exterior features: Fire Pit, Rain Gutters
- Pool features: None
- Fencing: Back Yard,Fenced,Privacy
Lot
- Size: 6,621 Square Feet
Details
- Parcel number: R55565
Construction
Type & style
- Home type: SingleFamily
- Architectural style: Detached
- Property subtype: Single Family Residence
Materials
- Brick
- Foundation: Slab
- Roof: Composition
Condition
- Year built: 1977
Utilities & green energy
- Sewer: Public Sewer
- Water: Public
- Utilities for property: Natural Gas Available, Sewer Available, Water Available, Cable Available
Community & HOA
Community
- Features: Sidewalks
- Security: Security System Leased, Carbon Monoxide Detector(s), Fire Alarm, Smoke Detector(s)
- Subdivision: Woodlake 9
HOA
- Has HOA: No
Location
- Region: Carrollton
Financial & listing details
- Tax assessed value: $322,108
- Annual tax amount: $5,089
- Date on market: 5/15/2025
- Cumulative days on market: 3 days
- Listing terms: Cash,Conventional,FHA,VA Loan
Price history
| Date | Event | Price |
|---|---|---|
| 6/11/2025 | Sold | -- |
Source: NTREIS #20926877 Report a problem | ||
| 5/23/2025 | Pending sale | $400,000$207/sqft |
Source: NTREIS #20926877 Report a problem | ||
| 5/18/2025 | Contingent | $400,000$207/sqft |
Source: NTREIS #20926877 Report a problem | ||
| 5/15/2025 | Listed for sale | $400,000+51.8%$207/sqft |
Source: NTREIS #20926877 Report a problem | ||
| 10/21/2020 | Sold | -- |
Source: Agent Provided Report a problem | ||
| 9/25/2020 | Pending sale | $263,500$137/sqft |
Source: Savvy Way Realty, Inc #14432762 Report a problem | ||
| 9/11/2020 | Listed for sale | $263,500-5.2%$137/sqft |
Source: Savvy Way Realty, Inc #14432762 Report a problem | ||
| 7/25/2020 | Listing removed | $2,000$1/sqft |
Source: Quick Deal Properties LLC Report a problem | ||
| 5/14/2020 | Listed for rent | $2,000+8.1%$1/sqft |
Source: Quick Deal Properties LLC Report a problem | ||
| 8/2/2018 | Listing removed | $1,850$1/sqft |
Source: Oyezz Real Estate #13884457 Report a problem | ||
| 7/6/2018 | Listed for rent | $1,850$1/sqft |
Source: Oyezz Real Estate #13884457 Report a problem | ||
| 7/6/2018 | Listing removed | $277,900$144/sqft |
Source: Oyezz Real Estate #13841392 Report a problem | ||
| 6/29/2018 | Price change | $277,900-0.7%$144/sqft |
Source: Oyezz Real Estate #13841392 Report a problem | ||
| 5/31/2018 | Price change | $279,900-1.8%$145/sqft |
Source: Oyezz Real Estate #13841392 Report a problem | ||
| 5/13/2018 | Listed for sale | $285,000$148/sqft |
Source: Oyezz Real Estate #13841392 Report a problem | ||
Public tax history
| Year | Property taxes | Tax assessment |
|---|---|---|
| 2025 | $1,975 +11.2% | $322,108 +8.2% |
| 2024 | $1,776 -30.9% | $297,563 -13.9% |
| 2023 | $2,569 +30.1% | $345,616 +36.6% |
| 2022 | $1,974 +8.3% | $253,036 +13.2% |
| 2021 | $1,823 +6.8% | $223,564 +6.4% |
| 2020 | $1,707 +11.5% | $210,112 +11.9% |
| 2019 | $1,531 +20.3% | $187,823 +21.1% |
| 2018 | $1,273 -30.2% | $155,081 +19.3% |
| 2017 | $1,824 | $130,000 -6.7% |
| 2016 | $1,824 -6.1% | $139,400 -2.5% |
| 2015 | $1,943 | $142,942 +6% |
| 2014 | $1,943 | $134,829 +0.4% |
| 2013 | $1,943 | $134,325 +0.4% |
| 2012 | -- | $133,828 -3.7% |
| 2011 | -- | $138,958 +2.3% |
| 2010 | -- | $135,883 -1.7% |
| 2009 | -- | $138,241 +9.5% |
| 2007 | -- | $126,270 |
| 2006 | $311 -3.3% | $126,270 |
| 2005 | $322 | $126,270 |
| 2004 | -- | $126,270 -4.9% |
| 2003 | -- | $132,840 +8.4% |
| 2002 | -- | $122,494 +3.7% |
| 2001 | -- | $118,114 |
Find assessor info on the county website
Neighborhood: 75007
Nearby homes
- $342,1003 bd2 ba1.8k sqft1810 Clear Creek Ln, Carrollton, TX 75007Off Market
- $--4 bd2 ba2.1k sqft1806 Clear Creek Ln, Carrollton, TX 75007Sold
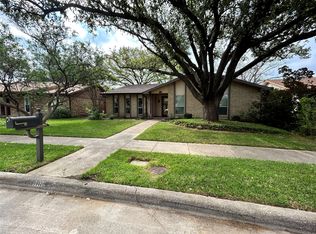
- $--3 bd2 ba1.9k sqft1812 Clear Creek Ln, Carrollton, TX 75007Sold

- $359,9003 bd2 ba1.8k sqft1804 Clear Creek Ln, Carrollton, TX 75007For Sale
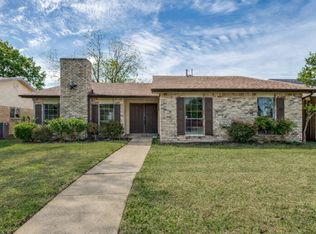
- $359,9003 bd2 ba2.1k sqft1811 Castille Dr, Carrollton, TX 75007Off Market
- $352,3003 bd2 ba1.9k sqft1809 Castille Dr, Carrollton, TX 75007Off Market
- $336,7003 bd1 ba1.8k sqft1805 Clear Creek Ln, Carrollton, TX 75007Off Market
- $408,4003 bd2 ba1.9k sqft1813 Castille Dr, Carrollton, TX 75007Off Market
Nearby schools
GreatSchools rating
- 5/10Davis Elementary SchoolGrades: K-5Distance: 0.3 mi
- 6/10Blalack Middle SchoolGrades: 6-8Distance: 0.6 mi
- 5/10Creekview High SchoolGrades: 9-12Distance: 1.4 mi
Schools provided by the listing agent
- Elementary: Davis
- Middle: Blalack
- High: Creekview
- District: Carrollton-Farmers Branch ISD
Source: NTREIS. This data may not be complete. We recommend contacting the local school district to confirm school assignments for this home.
Get a cash offer in 3 minutes
Find out how much your home could sell for in as little as 3 minutes with a no-obligation cash offer.
Estimated market value
$388,200
Get a cash offer in 3 minutes
Find out how much your home could sell for in as little as 3 minutes with a no-obligation cash offer.
Estimated market value
$388,200
- Texas
- Denton County
- Carrollton
- 75007
- 1808 Clear Creek Ln
Nearby cities
Nearby neighborhoods
Nearby zip codes
Other Carrollton Topics
