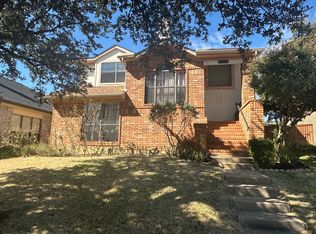
Light, bright, and full of character, this 3-bedroom, 2-bath home in Carrollton offers a unique split-level layout, soaring ceilings, and a backyard built for entertaining. The main living area is filled with natural light and features tall ceilings that create an open, airy feel the moment you walk in.
The kitchen offers generous cabinet and counter space and flows easily into the dining and living areas, making the home both functional and comfortable for everyday living. The split-level design provides separation between living and bedroom spaces while adding architectural interest and flexibility to the layout. The spacious primary suite includes a large walk-in closet and private bath, while the secondary bedrooms offer versatility for family, guests, or a home office. Step outside to the backyard highlight — a sparkling pool with plenty of space to relax, entertain, and enjoy Texas summers. Located in an established Carrollton neighborhood with convenient access to shopping, dining, parks, and major commuting routes, this home offers a great combination of location, natural light, and outdoor living.
Sold
Price Unknown
2931 Peninsula Way, Carrollton, TX 75007
3beds
1,840sqft
Single Family Residence
Built in 1987
6,398 Square Feet Lot
$396,600 Zestimate®
$--/sqft
$2,886 Estimated rent
Home value
$396,600
$373,000 - $420,000
$2,886/mo
Zestimate® history
Owner options
List your home for rent
$2,886/mo
Rent Zestimate®
Find your next renter with Zillow Rental Manager. Plus, with online applications, you can quickly screen prospective tenants – for free.
$2,886/mo
Rent Zestimate®
Refinance and save
Refinancing to a lower rate could help reduce your monthly payments and save thousands over the life of the loan.
Explore your selling options
Work with a Zillow partner agent
Leverage their expertise and Zillow's premium Showcase listings to get your home seen by more buyers.
Get startedList with your own agent
Get your home in front of millions of buyers by listing it on Zillow.
Learn how to do itSell it yourself
Take full control of how buyers see your home on Zillow by listing For Sale by Owner (FSBO).
List your homeWhat's special
Fresh paint throughoutGenerously sized closetTwo secondary bedrooms
Zillow last checked:
Listing updated:
Listed by:
Darby Merriman 0667863,
Mission To Close 817-380-3685
Bought with:
Jay Carreon
Berkshire HathawayHS PenFed TX
Source: NTREIS,MLS#: 21175311
Facts & features
Interior
Bedrooms & bathrooms
- Bedrooms: 3
- Bathrooms: 2
- Full bathrooms: 2
Primary bedroom
- Features: Ceiling Fan(s), En Suite Bathroom, Walk-In Closet(s)
- Level: Second
- Dimensions: 16 x 12
Bedroom
- Features: Ceiling Fan(s), Split Bedrooms, Walk-In Closet(s)
- Level: First
- Dimensions: 11 x 11
Bedroom
- Features: Ceiling Fan(s), Split Bedrooms
- Level: First
- Dimensions: 10 x 11
Primary bathroom
- Features: Built-in Features, Dual Sinks, En Suite Bathroom, Solid Surface Counters, Separate Shower
- Level: Second
- Dimensions: 8 x 15
Dining room
- Level: Second
- Dimensions: 12 x 15
Family room
- Level: First
- Dimensions: 13 x 18
Other
- Features: Built-in Features, Solid Surface Counters
- Level: First
- Dimensions: 8 x 7
Kitchen
- Features: Built-in Features, Eat-in Kitchen, Pantry, Solid Surface Counters
- Level: Second
- Dimensions: 30 x 13
Laundry
- Features: Closet
- Level: First
- Dimensions: 3 x 5
Living room
- Features: Ceiling Fan(s), Fireplace
- Level: Second
- Dimensions: 20 x 15
Heating
- Central, Fireplace(s)
Cooling
- Central Air, Ceiling Fan(s)
Appliances
- Included: Dishwasher, Electric Range, Disposal, Microwave
- Laundry: Electric Dryer Hookup, In Hall
Features
- Decorative/Designer Lighting Fixtures, Eat-in Kitchen, Multiple Staircases, Walk-In Closet(s)
- Flooring: Carpet, Linoleum, Wood
- Has basement: No
- Number of fireplaces: 1
- Fireplace features: Living Room
Interior area
- Total interior livable area: 1,840 sqft
Property
Parking
- Total spaces: 2
- Parking features: Garage
- Attached garage spaces: 2
Features
- Levels: Multi/Split
- Pool features: Diving Board, In Ground, Pool
- Fencing: Back Yard,Wood
Lot
- Size: 6,398 Square Feet
- Features: Cul-De-Sac, Few Trees
Details
- Parcel number: R133548
Construction
Type & style
- Home type: SingleFamily
- Architectural style: Split Level,Traditional,Detached
- Property subtype: Single Family Residence
Materials
- Brick
- Foundation: Slab
- Roof: Composition,Shingle
Condition
- Year built: 1987
Utilities & green energy
- Sewer: Public Sewer
- Water: Public
- Utilities for property: Electricity Connected, Sewer Available, Water Available
Community & HOA
Community
- Features: Curbs, Sidewalks
- Subdivision: Kingspoint Ph 2
HOA
- Has HOA: No
Location
- Region: Carrollton
Financial & listing details
- Tax assessed value: $393,000
- Annual tax amount: $2,409
- Date on market: 2/13/2026
- Cumulative days on market: 28 days
- Listing terms: Cash,Conventional,FHA,VA Loan
- Electric utility on property: Yes
Price history
| Date | Event | Price |
|---|---|---|
| 4/17/2026 | Sold | -- |
Source: NTREIS #21175311 Report a problem | ||
| 3/21/2026 | Pending sale | $409,000$222/sqft |
Source: NTREIS #21175311 Report a problem | ||
| 3/14/2026 | Contingent | $409,000$222/sqft |
Source: NTREIS #21175311 Report a problem | ||
| 2/28/2026 | Listed for sale | $409,000$222/sqft |
Source: NTREIS #21175311 Report a problem | ||
| 2/20/2026 | Contingent | $409,000$222/sqft |
Source: NTREIS #21175311 Report a problem | ||
| 2/13/2026 | Listed for sale | $409,000-3.8%$222/sqft |
Source: NTREIS #21175311 Report a problem | ||
| 12/9/2025 | Listing removed | $425,000$231/sqft |
Source: NTREIS #21005532 Report a problem | ||
| 8/7/2025 | Listed for sale | $425,000$231/sqft |
Source: NTREIS #21005532 Report a problem | ||
Public tax history
| Year | Property taxes | Tax assessment |
|---|---|---|
| 2025 | $2,409 +9.5% | $392,700 +10% |
| 2024 | $2,200 +7.1% | $357,000 +7.3% |
| 2023 | $2,055 +4.2% | $332,750 +10% |
| 2022 | $1,972 +3.8% | $302,500 +10% |
| 2021 | $1,900 +10.1% | $275,000 +10% |
| 2020 | $1,726 -4% | $250,000 -3.1% |
| 2019 | $1,799 +6.8% | $258,000 +6.6% |
| 2018 | $1,684 -60.2% | $242,000 +10% |
| 2017 | $4,235 | $220,000 +1.9% |
| 2016 | $4,235 +18.3% | $215,863 +10% |
| 2015 | $3,579 | $196,239 +7.5% |
| 2014 | $3,579 | $182,528 +4.7% |
| 2013 | $3,579 | $174,271 +3% |
| 2012 | -- | $169,154 -2.1% |
| 2011 | -- | $172,736 -1.4% |
| 2010 | -- | $175,143 -1.6% |
| 2009 | -- | $177,952 +12.7% |
| 2007 | $366 -3.4% | $157,960 +2.6% |
| 2006 | $379 -3.3% | $153,930 |
| 2005 | $392 | $153,930 |
| 2004 | -- | $153,930 -4.9% |
| 2003 | -- | $161,932 +4.9% |
| 2002 | -- | $154,402 +6.3% |
| 2001 | -- | $145,221 |
Find assessor info on the county website
Neighborhood: Palisades Point
Nearby homes
- $342,7003 bd2 ba1.6k sqft1101 Golden Gate Dr, Carrollton, TX 75007Off Market
- $385,0003 bd2 ba1.8k sqft2929 Peninsula Way, Carrollton, TX 75007Off Market
- $359,0003 bd2 ba1.8k sqft1103 Golden Gate Dr, Carrollton, TX 75007Off Market
- $372,7003 bd2 ba1.8k sqft2930 Sunset Point Ln, Carrollton, TX 75007Off Market
- $365,0003 bd3 ba1.6k sqft2927 Peninsula Way, Carrollton, TX 75007For Sale
- $320,4003 bd2 ba1.6k sqft2928 Sunset Point Ln, Carrollton, TX 75007Off Market
- $322,2003 bd2 ba1.6k sqft1105 Golden Gate Dr, Carrollton, TX 75007Off Market
- $352,2003 bd2 ba1.8k sqft2925 Peninsula Way, Carrollton, TX 75007Off Market
Nearby schools
GreatSchools rating
- 8/10Rainwater Elementary SchoolGrades: PK-5Distance: 0.2 mi
- 6/10Blalack Middle SchoolGrades: 6-8Distance: 0.8 mi
- 5/10Creekview High SchoolGrades: 9-12Distance: 0.6 mi
Schools provided by the listing agent
- Elementary: Rainwater
- Middle: Blalack
- High: Creekview
- District: Carrollton-Farmers Branch ISD
Source: NTREIS. This data may not be complete. We recommend contacting the local school district to confirm school assignments for this home.
Get a cash offer in 3 minutes
Find out how much your home could sell for in as little as 3 minutes with a no-obligation cash offer.
Estimated market value
$396,600
Get a cash offer in 3 minutes
Find out how much your home could sell for in as little as 3 minutes with a no-obligation cash offer.
Estimated market value
$396,600
- Texas
- Denton County
- Carrollton
- 75007
- Palisades Point
- 2931 Peninsula Way
