Welcome to 3209 Vintage Way in Bedford — a beautifully maintained home nestled in an established neighborhood with mature trees and timeless curb appeal. This inviting property offers the perfect blend of comfort, functionality, and location in the heart of the Mid-Cities.
Step inside to find a spacious living area filled with natural light, ideal for both everyday living and entertaining. The open flow between the living room, dining space, and kitchen creates a warm and welcoming atmosphere. The kitchen offers ample cabinet storage, generous counter space, and a layout designed for efficiency and connection.
The primary suite provides a relaxing retreat with plenty of room for oversized furniture and a private bath designed for convenience. Secondary bedrooms are well-sized and versatile — perfect for guests, a home office, or growing households.
Outside, enjoy a private backyard with room to entertain, garden, or simply unwind. Whether hosting weekend BBQs or enjoying a quiet evening outdoors, this space offers flexibility and comfort.
Located within the highly regarded HEB area, this home provides quick access to major highways including 121 and 183, making commuting to Dallas or Fort Worth seamless. Shopping, dining, parks, and schools are all just minutes away.
If you're looking for a move-in ready home in a prime Bedford location with strong long-term value and everyday livability, 3209 Vintage Way is one you don’t want to miss.
Sold
Price Unknown
3209 Vintage Way, Bedford, TX 76021
4beds
1,904sqft
Single Family Residence
Built in 1982
8,363 Square Feet Lot
$369,400 Zestimate®
$--/sqft
$2,701 Estimated rent
Home value
$369,400
$347,000 - $395,000
$2,701/mo
Zestimate® history
Owner options
List your home for rent
$2,701/mo
Rent Zestimate®
Find your next renter with Zillow Rental Manager. Plus, with online applications, you can quickly screen prospective tenants – for free.
$2,701/mo
Rent Zestimate®
Refinance and save
Refinancing to a lower rate could help reduce your monthly payments and save thousands over the life of the loan.
Explore your selling options
Work with a Zillow partner agent
Leverage their expertise and Zillow's premium Showcase listings to get your home seen by more buyers.
Get startedList with your own agent
Get your home in front of millions of buyers by listing it on Zillow.
Learn how to do itSell it yourself
Take full control of how buyers see your home on Zillow by listing For Sale by Owner (FSBO).
List your homeWhat's special
Timeless curb appealWarm and welcoming atmosphereGenerous counter spaceMature trees
Zillow last checked:
Listing updated:
Listed by:
Kenneth Anderson 0811018 903-267-5289,
Pinnacle Realty Advisors 972-338-5441
Bought with:
Nicholas Barz, 0641834
The Michael Group Real Estate
Source: NTREIS,MLS#: 21194586
Facts & features
Interior
Bedrooms & bathrooms
- Bedrooms: 4
- Bathrooms: 2
- Full bathrooms: 2
Primary bedroom
- Level: First
- Dimensions: 1 x 1
Living room
- Level: First
- Dimensions: 1 x 1
Heating
- Central
Cooling
- Central Air
Appliances
- Included: Dishwasher, Electric Range
Features
- Other
- Has basement: No
- Number of fireplaces: 1
- Fireplace features: Masonry
Interior area
- Total interior livable area: 1,904 sqft
Property
Parking
- Total spaces: 2
- Parking features: Garage
- Attached garage spaces: 2
Features
- Levels: One
- Stories: 1
- Pool features: None
Lot
- Size: 8,363 Square Feet
Details
- Parcel number: 04653068
Construction
Type & style
- Home type: SingleFamily
- Architectural style: Detached
- Property subtype: Single Family Residence
Condition
- Year built: 1982
Utilities & green energy
- Sewer: Public Sewer
- Water: Public
- Utilities for property: Electricity Connected, Sewer Available, Water Available
Community & HOA
Community
- Subdivision: Oak Ridge Estates
HOA
- Has HOA: No
Location
- Region: Bedford
Financial & listing details
- Tax assessed value: $345,629
- Annual tax amount: $6,635
- Date on market: 3/2/2026
- Cumulative days on market: 163 days
Price history
| Date | Event | Price |
|---|---|---|
| 9/10/2026 | Sold | -- |
Source: NTREIS #21194586 Report a problem | ||
| 8/13/2026 | Pending sale | $379,000$199/sqft |
Source: NTREIS #21194586 Report a problem | ||
| 8/6/2026 | Price change | $379,000-1.6%$199/sqft |
Source: NTREIS #21194586 Report a problem | ||
| 7/24/2026 | Price change | $385,000-0.6%$202/sqft |
Source: NTREIS #21194586 Report a problem | ||
| 7/11/2026 | Price change | $387,500-1.1%$204/sqft |
Source: NTREIS #21194586 Report a problem | ||
| 5/20/2026 | Price change | $392,000-0.8%$206/sqft |
Source: NTREIS #21194586 Report a problem | ||
| 4/14/2026 | Price change | $395,000-1%$207/sqft |
Source: NTREIS #21194586 Report a problem | ||
| 3/2/2026 | Price change | $399,000-5%$210/sqft |
Source: NTREIS #21194586 Report a problem | ||
| 2/2/2026 | Listed for sale | $420,000+2.4%$221/sqft |
Source: Owner Report a problem | ||
| 1/19/2026 | Listing removed | -- |
Source: Owner Report a problem | ||
| 1/16/2026 | Listed for sale | $410,000+74.5%$215/sqft |
Source: Owner Report a problem | ||
| 10/7/2025 | Listing removed | $2,650$1/sqft |
Source: Zillow Rentals Report a problem | ||
| 9/22/2025 | Listed for rent | $2,650$1/sqft |
Source: Zillow Rentals Report a problem | ||
| 12/30/2016 | Listing removed | $234,999$123/sqft |
Source: RE/MAX DFW Associates #13494686 Report a problem | ||
| 11/29/2016 | Pending sale | $234,999$123/sqft |
Source: RE/MAX DFW Associates #13494686 Report a problem | ||
| 11/15/2016 | Listed for sale | $234,999+56.8%$123/sqft |
Source: RE/MAX DFW Associates #13494686 Report a problem | ||
| 5/20/2010 | Listing removed | $149,900$79/sqft |
Source: Jack Spurlock & Associates #11338022 Report a problem | ||
| 4/11/2010 | Price change | $149,900-3.3%$79/sqft |
Source: Jack Spurlock & Associates #11338022 Report a problem | ||
| 2/3/2010 | Listed for sale | $155,000$81/sqft |
Source: Jack Spurlock & Associates #11338022 Report a problem | ||
Public tax history
| Year | Property taxes | Tax assessment |
|---|---|---|
| 2025 | $3,167 -23.6% | $345,629 |
| 2024 | $4,146 -14.5% | $345,629 -2.4% |
| 2023 | $4,849 -14.2% | $354,186 +24% |
| 2022 | $5,652 | $285,653 +1.1% |
| 2021 | -- | $282,669 +21.4% |
| 2020 | $5,124 -0.9% | $232,778 |
| 2019 | $5,169 +4.6% | $232,778 +6.2% |
| 2018 | $4,941 -6.1% | $219,087 -0.5% |
| 2017 | $5,264 +35.5% | $220,115 +9.5% |
| 2016 | $3,884 +3.2% | $200,944 +25% |
| 2015 | $3,763 | $160,800 |
| 2014 | $3,763 | $160,800 +3% |
| 2013 | -- | $156,100 +0.5% |
| 2012 | -- | $155,300 |
| 2011 | -- | $155,300 -0.3% |
| 2010 | -- | $155,800 +11.1% |
| 2009 | -- | $140,200 |
| 2008 | -- | $140,200 |
| 2007 | -- | $140,200 |
| 2006 | -- | $140,200 |
| 2005 | -- | $140,200 |
| 2004 | -- | $140,200 +4.2% |
| 2003 | -- | $134,600 +4.4% |
| 2002 | -- | $128,900 +14.4% |
| 2001 | -- | $112,700 +14% |
| 2000 | -- | $98,900 |
Find assessor info on the county website
Neighborhood: Oak Ridge Estates
Nearby homes
- $--3 bd2 ba1.6k sqft3213 Vintage Way, Bedford, TX 76021Sold

- $377,4004 bd2 ba2k sqft3205 Vintage Way, Bedford, TX 76021Off Market
- $420,9003 bd2 ba2.1k sqft3208 Misty Ct, Bedford, TX 76021Off Market
- $351,3003 bd2 ba1.8k sqft3212 Misty Ct, Bedford, TX 76021Off Market
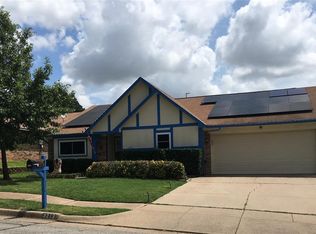
- $369,4003 bd2 ba1.6k sqft3204 Misty Ct, Bedford, TX 76021Off Market
- $357,3003 bd2 ba1.6k sqft3201 Vintage Way, Bedford, TX 76021Off Market
- $385,2003 bd2 ba1.9k sqft3217 Vintage Way, Bedford, TX 76021Off Market
- $354,5003 bd2 ba1.6k sqft3208 Vintage Way, Bedford, TX 76021Off Market
Nearby schools
GreatSchools rating
- 8/10Meadow Creek Elementary SchoolGrades: PK-6Distance: 0.5 mi
- 9/10Harwood Junior High SchoolGrades: 7-9Distance: 0.4 mi
- 6/10Trinity High SchoolGrades: 10-12Distance: 1.5 mi
Schools provided by the listing agent
- Elementary: Meadowcrk
- Middle: Harwood
- High: Trinity
- District: Hurst-Euless-Bedford ISD
Source: NTREIS. This data may not be complete. We recommend contacting the local school district to confirm school assignments for this home.
Get a cash offer in 3 minutes
Find out how much your home could sell for in as little as 3 minutes with a no-obligation cash offer.
Estimated market value
$369,400
Get a cash offer in 3 minutes
Find out how much your home could sell for in as little as 3 minutes with a no-obligation cash offer.
Estimated market value
$369,400
- Texas
- Tarrant County
- Bedford
- 76021
- Oak Ridge Estates
- 3209 Vintage Way
