Charming and updated 3 bed 2 bath home in the heart of Bedford with a large backyard to make it your own(large enough for your future pool). Welcome to your next move in ready home! Tastefully updated with an open concept space. A convenient location to all major highways, shopping, dinning, DFW airport and the desirable HEB school district.
The heart of the home is the bright living area that flows seamlessly into an updated kitchen finished with stylish touches and plenty of room to cook, dine and socialize. With thoughtful updates throughout, fresh paint(including ceilings), fully remodeled primary bath, quartz countertops throughout, stainless steel appliances(double oven), vaulted ceilings, a newer fence and rain gutters. This cute home is ready for entertainment or a quiet evening in with the large brick fireplace.
The large lot has plenty of room to do as you please! The extended side yard allows for added privacy or a great running space for your furry friend.
Whether you're looking for comfort, style, space or location this home delivers. Don't miss your chance to make it yours! Preferred lender is offering a 1 year rate buydown at lenders expense making it even easier for you to purchase this adorable home.
If desired the inside refrigerator is included.
Sold
Price Unknown
3213 Vintage Way, Bedford, TX 76021
3beds
1,660sqft
Single Family Residence
Built in 1982
7,797 Square Feet Lot
$386,400 Zestimate®
$--/sqft
$2,513 Estimated rent
Home value
$386,400
$355,000 - $417,000
$2,513/mo
Zestimate® history
Owner options
List your home for rent
$2,513/mo
Rent Zestimate®
Find your next renter with Zillow Rental Manager. Plus, with online applications, you can quickly screen prospective tenants – for free.
$2,513/mo
Rent Zestimate®
Refinance and save
Refinancing to a lower rate could help reduce your monthly payments and save thousands over the life of the loan.
Explore your selling options
Work with a Zillow partner agent
Leverage their expertise and Zillow's premium Showcase listings to get your home seen by more buyers.
Get startedList with your own agent
Get your home in front of millions of buyers by listing it on Zillow.
Learn how to do itSell it yourself
Take full control of how buyers see your home on Zillow by listing For Sale by Owner (FSBO).
List your homeWhat's special
Large brick fireplaceStylish touchesNewer fenceFresh paintExtended side yardLarge backyardStainless steel appliances
Zillow last checked:
Listing updated:
Listed by:
Deena Ramsey 0683739 817-458-8758,
Power House Real Estate 817-458-8758
Bought with:
Julie Sullins
Sullins Team, Inc.
Source: NTREIS,MLS#: 21091063
Facts & features
Interior
Bedrooms & bathrooms
- Bedrooms: 3
- Bathrooms: 2
- Full bathrooms: 2
Primary bedroom
- Level: First
- Dimensions: 13 x 16
Bedroom
- Level: First
- Dimensions: 10 x 11
Bedroom
- Level: First
- Dimensions: 10 x 11
Dining room
- Level: First
- Dimensions: 13 x 17
Living room
- Level: First
- Dimensions: 20 x 19
Heating
- Central, Electric, Fireplace(s)
Cooling
- Central Air, Electric
Appliances
- Included: Double Oven, Dryer, Dishwasher, Electric Cooktop, Electric Oven, Electric Water Heater, Disposal, Microwave, Refrigerator, Washer
- Laundry: Washer Hookup, Dryer Hookup, ElectricDryer Hookup, Laundry in Utility Room
Features
- Double Vanity, High Speed Internet, Open Floorplan, Pantry, Cable TV, Vaulted Ceiling(s)
- Flooring: Luxury Vinyl Plank, Tile, Wood
- Has basement: No
- Number of fireplaces: 1
- Fireplace features: Family Room, Wood Burning
Interior area
- Total interior livable area: 1,660 sqft
Property
Parking
- Total spaces: 2
- Parking features: Garage, Garage Door Opener
- Attached garage spaces: 2
Features
- Levels: One
- Stories: 1
- Exterior features: Rain Gutters
- Pool features: None
- Fencing: Back Yard,Wood
Lot
- Size: 7,797 Square Feet
Details
- Parcel number: 04653041
- Other equipment: Air Purifier
Construction
Type & style
- Home type: SingleFamily
- Architectural style: Other,Detached
- Property subtype: Single Family Residence
- Attached to another structure: Yes
Materials
- Aluminum Siding, Brick
- Foundation: Slab
- Roof: Composition
Condition
- Year built: 1982
Utilities & green energy
- Sewer: Public Sewer
- Water: Public
- Utilities for property: Electricity Available, Electricity Connected, Sewer Available, Water Available, Cable Available
Community & HOA
Community
- Features: Curbs, Sidewalks
- Subdivision: Oak Ridge Estates
HOA
- Has HOA: No
Location
- Region: Bedford
Financial & listing details
- Tax assessed value: $341,948
- Annual tax amount: $6,657
- Date on market: 10/23/2025
- Cumulative days on market: 5 days
- Exclusions: garage refrigerator
- Electric utility on property: Yes
- Road surface type: Asphalt
Price history
| Date | Event | Price |
|---|---|---|
| 11/24/2025 | Sold | -- |
Source: NTREIS #21091063 Report a problem | ||
| 11/8/2025 | Pending sale | $395,000$238/sqft |
Source: NTREIS #21091063 Report a problem | ||
| 10/29/2025 | Contingent | $395,000$238/sqft |
Source: NTREIS #21091063 Report a problem | ||
| 10/23/2025 | Listed for sale | $395,000+24.2%$238/sqft |
Source: NTREIS #21091063 Report a problem | ||
| 8/12/2021 | Pending sale | $318,000$192/sqft |
Source: NTREIS #14620716 Report a problem | ||
| 7/30/2021 | Price change | $318,000-3.6%$192/sqft |
Source: NTREIS #14620716 Report a problem | ||
| 7/8/2021 | Listed for sale | $330,000+123.1%$199/sqft |
Source: NTREIS #14620716 Report a problem | ||
| 6/21/2012 | Sold | -- |
Source: Agent Provided Report a problem | ||
| 5/18/2012 | Listed for sale | $147,900$89/sqft |
Source: WORTHINGTON REALTY & INVESTMEN #11772271 Report a problem | ||
| 5/7/2010 | Sold | -- |
Source: Agent Provided Report a problem | ||
Public tax history
| Year | Property taxes | Tax assessment |
|---|---|---|
| 2025 | $6,903 +3.7% | $341,948 |
| 2024 | $6,657 +5.9% | $341,948 +4.3% |
| 2023 | $6,287 +10.2% | $327,794 +25.5% |
| 2022 | $5,703 +20.4% | $261,131 +17.9% |
| 2021 | $4,738 -2.5% | $221,500 |
| 2020 | $4,858 +2.3% | $221,500 -5.4% |
| 2019 | $4,748 +8.7% | $234,266 +19.8% |
| 2018 | $4,368 +12.8% | $195,524 +1% |
| 2017 | $3,872 +10.2% | $193,522 +10% |
| 2016 | $3,514 -4.7% | $175,899 +19.7% |
| 2015 | $3,689 | $146,900 |
| 2014 | $3,689 | $146,900 +3% |
| 2013 | -- | $142,600 +8.4% |
| 2012 | -- | $131,500 |
| 2011 | -- | $131,500 |
| 2010 | -- | $131,500 +2% |
| 2009 | -- | $128,900 |
| 2008 | -- | $128,900 |
| 2007 | -- | $128,900 |
| 2006 | -- | $128,900 |
| 2005 | -- | $128,900 |
| 2004 | -- | $128,900 +4.1% |
| 2003 | -- | $123,800 +3.3% |
| 2002 | -- | $119,800 +14.3% |
| 2001 | -- | $104,800 +14% |
| 2000 | -- | $91,900 |
Find assessor info on the county website
Neighborhood: Oak Ridge Estates
Nearby homes
- $--4 bd2 ba1.9k sqft3209 Vintage Way, Bedford, TX 76021Sold
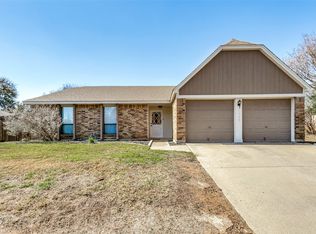
- $385,2003 bd2 ba1.9k sqft3217 Vintage Way, Bedford, TX 76021Off Market

- $351,3003 bd2 ba1.8k sqft3212 Misty Ct, Bedford, TX 76021Off Market
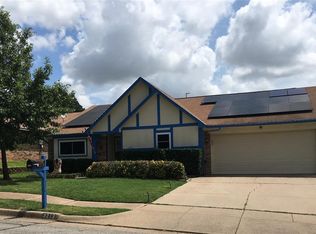
- $344,2003 bd2 ba1.6k sqft3216 Misty Ct, Bedford, TX 76021Off Market

- $420,9003 bd2 ba2.1k sqft3208 Misty Ct, Bedford, TX 76021Off Market
- $375,6004 bd2 ba2k sqft3205 Vintage Way, Bedford, TX 76021Off Market
- $399,5003 bd2 ba1.7k sqft3212 Vintage Way, Bedford, TX 76021Off Market
- $354,5003 bd2 ba1.6k sqft3208 Vintage Way, Bedford, TX 76021Off Market
Nearby schools
GreatSchools rating
- 8/10Meadow Creek Elementary SchoolGrades: PK-6Distance: 0.5 mi
- 9/10Harwood Junior High SchoolGrades: 7-9Distance: 0.4 mi
- 6/10Trinity High SchoolGrades: 10-12Distance: 1.5 mi
Schools provided by the listing agent
- Elementary: Meadowcrk
- High: Trinity
- District: Hurst-Euless-Bedford ISD
Source: NTREIS. This data may not be complete. We recommend contacting the local school district to confirm school assignments for this home.
Get a cash offer in 3 minutes
Find out how much your home could sell for in as little as 3 minutes with a no-obligation cash offer.
Estimated market value
$386,400
Get a cash offer in 3 minutes
Find out how much your home could sell for in as little as 3 minutes with a no-obligation cash offer.
Estimated market value
$386,400
- Texas
- Tarrant County
- Bedford
- 76021
- Oak Ridge Estates
- 3213 Vintage Way
