BOM due to buyer fall out. Must see this charming, 4 bed, 2 bath home in the heart of South Irving, close to all major highways and downtown Dallas! It's also located on the hospital grid, giving you access to generator resources in times of power outages. Rarely do you find such a well maintained property in an established neighborhood of Seven Oaks Subdivision. The highlight of the property is the PRISTINE backyard with volleyball pool, beautiful landscaping, with an updated cedar fence providing complete privacy. The owners have raised their family in this home and love the upstairs loft with hallway that opens to the downstairs. Updates in the last 5 years include, new energy efficient windows, updated bathrooms, plumbing, gutters, fence, HVAC and more. This home is solid and ready for the next owners!
Sold
Price Unknown
2618 Magnolia Dr, Irving, TX 75062
4beds
2,385sqft
Single Family Residence
Built in 1966
6,838 Square Feet Lot
$403,500 Zestimate®
$--/sqft
$3,451 Estimated rent
Home value
$403,500
$367,000 - $440,000
$3,451/mo
Zestimate® history
Owner options
List your home for rent
$3,451/mo
Rent Zestimate®
Find your next renter with Zillow Rental Manager. Plus, with online applications, you can quickly screen prospective tenants – for free.
$3,451/mo
Rent Zestimate®
Refinance and save
Refinancing to a lower rate could help reduce your monthly payments and save thousands over the life of the loan.
Explore your selling options
Work with a Zillow partner agent
Leverage their expertise and Zillow's premium Showcase listings to get your home seen by more buyers.
Get startedList with your own agent
Get your home in front of millions of buyers by listing it on Zillow.
Learn how to do itSell it yourself
Take full control of how buyers see your home on Zillow by listing For Sale by Owner (FSBO).
List your homeWhat's special
Volleyball poolUpdated bathroomsPristine backyardUpdated cedar fenceEnergy efficient windowsBeautiful landscaping
Zillow last checked:
Listing updated:
Listed by:
Casey Smith 0693210 682-429-9942,
Texcel Real Estate, LLC 682-429-9942
Bought with:
Chris Hickman
Ebby Halliday, REALTORS
Source: NTREIS,MLS#: 20690791
Facts & features
Interior
Bedrooms & bathrooms
- Bedrooms: 4
- Bathrooms: 2
- Full bathrooms: 2
Primary bedroom
- Level: First
- Dimensions: 19 x 10
Bedroom
- Level: First
- Dimensions: 11 x 12
Bedroom
- Level: Second
- Dimensions: 12 x 12
Bedroom
- Level: Second
- Dimensions: 10 x 14
Primary bathroom
- Features: Dual Sinks, Jack and Jill Bath
- Level: First
- Dimensions: 9 x 6
Dining room
- Level: First
- Dimensions: 16 x 12
Other
- Features: Jack and Jill Bath
- Level: Second
- Dimensions: 9 x 9
Kitchen
- Level: First
- Dimensions: 12 x 19
Living room
- Level: First
- Dimensions: 15 x 17
Loft
- Level: Second
- Dimensions: 17 x 13
Heating
- Central
Cooling
- Central Air
Appliances
- Included: Dishwasher, Electric Range, Disposal
Features
- High Speed Internet, Loft, Cable TV
- Flooring: Carpet
- Has basement: No
- Number of fireplaces: 1
- Fireplace features: Gas Starter, Masonry, Wood Burning
Interior area
- Total interior livable area: 2,385 sqft
Property
Parking
- Total spaces: 2
- Parking features: Driveway, Garage Faces Front, Garage
- Attached garage spaces: 2
- Has uncovered spaces: Yes
Features
- Levels: Two
- Stories: 2
- Exterior features: Barbecue, Private Yard, Rain Gutters
- Pool features: Pool
- Fencing: Wood
Lot
- Size: 6,838 Square Feet
- Features: Cul-De-Sac, Interior Lot
Details
- Parcel number: 321745100A0020000
Construction
Type & style
- Home type: SingleFamily
- Architectural style: Traditional,Detached
- Property subtype: Single Family Residence
Materials
- Brick
- Foundation: Slab
- Roof: Composition
Condition
- Year built: 1966
Utilities & green energy
- Sewer: Public Sewer
- Water: Public
- Utilities for property: Sewer Available, Water Available, Cable Available
Community & HOA
Community
- Subdivision: Hardestys Place
HOA
- Has HOA: No
Location
- Region: Irving
Financial & listing details
- Tax assessed value: $397,750
- Annual tax amount: $6,026
- Date on market: 8/29/2024
- Cumulative days on market: 131 days
- Listing terms: Cash,Conventional,1031 Exchange,FHA,VA Loan
- Exclusions: All potted plants on the property, Ring Doorbell, Security System
Price history
| Date | Event | Price |
|---|---|---|
| 1/31/2025 | Sold | -- |
Source: NTREIS #20690791 Report a problem | ||
| 1/16/2025 | Pending sale | $416,000$174/sqft |
Source: NTREIS #20690791 Report a problem | ||
| 1/13/2025 | Contingent | $416,000$174/sqft |
Source: NTREIS #20690791 Report a problem | ||
| 12/24/2024 | Listed for sale | $416,000-0.9%$174/sqft |
Source: NTREIS #20690791 Report a problem | ||
| 11/7/2024 | Contingent | $419,900$176/sqft |
Source: NTREIS #20690791 Report a problem | ||
| 10/16/2024 | Price change | $419,900-0.9%$176/sqft |
Source: NTREIS #20690791 Report a problem | ||
| 10/1/2024 | Listed for sale | $423,900-0.9%$178/sqft |
Source: NTREIS #20690791 Report a problem | ||
| 9/22/2024 | Listing removed | $427,9000%$179/sqft |
Source: NTREIS #20690791 Report a problem | ||
| 8/29/2024 | Listed for sale | $428,000$179/sqft |
Source: NTREIS #20690791 Report a problem | ||
Public tax history
| Year | Property taxes | Tax assessment |
|---|---|---|
| 2025 | $1,581 +11.2% | $397,750 +7.6% |
| 2024 | $1,422 -33.3% | $369,770 +32.7% |
| 2023 | $2,132 +6.8% | $278,670 +30.5% |
| 2022 | $1,997 -0.3% | $213,540 +3.3% |
| 2021 | $2,002 +0.4% | $206,760 |
| 2020 | $1,994 +9.4% | $206,760 +6.3% |
| 2019 | $1,823 +9.1% | $194,500 -15.5% |
| 2018 | $1,671 -49.9% | $230,120 +48.9% |
| 2017 | $3,334 +10.7% | $154,540 +12% |
| 2016 | $3,012 -20.8% | $138,000 -16.1% |
| 2015 | $3,801 | $164,490 |
| 2014 | $3,801 | $164,490 |
| 2013 | -- | -- |
| 2012 | -- | -- |
| 2011 | -- | -- |
| 2010 | -- | -- |
| 2009 | -- | -- |
| 2008 | -- | -- |
| 2007 | -- | -- |
| 2005 | -- | -- |
| 2004 | -- | -- |
| 2003 | -- | -- |
| 2002 | -- | -- |
| 2001 | -- | -- |
Find assessor info on the county website
Neighborhood: MacArthur
Nearby homes
- $208,3003 bd1 ba2.2k sqft2614 Magnolia Dr, Irving, TX 75062Off Market
- $350,0003 bd2 ba2.1k sqft2622 Magnolia Dr, Irving, TX 75062Off Market
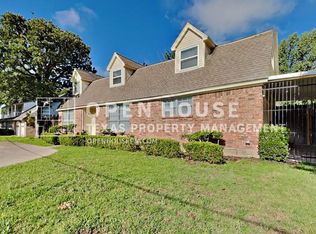
- $420,0003 bd2 ba1.9k sqft1310 Carriage Dr, Irving, TX 75062Pending
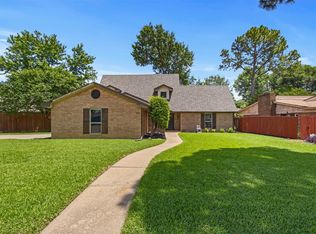
- $349,5004 bd2 ba2.3k sqft1316 Carriage Dr, Irving, TX 75062Off Market
- $368,0004 bd3 ba2.3k sqft2610 Magnolia Dr, Irving, TX 75062Off Market
- $358,2004 bd2 ba2.2k sqft1322 Carriage Dr, Irving, TX 75062Off Market
- $--3 bd2 ba2k sqft2621 Magnolia Dr, Irving, TX 75062Sold
- $360,0004 bd2 ba2.3k sqft2617 Magnolia Dr, Irving, TX 75062For Sale
Nearby schools
GreatSchools rating
- 6/10Brandenburg Elementary SchoolGrades: PK-5Distance: 0.2 mi
- 4/10Travis Middle SchoolGrades: 6-8Distance: 0.6 mi
- 2/10MacArthur High SchoolGrades: 9-12Distance: 0.9 mi
Schools provided by the listing agent
- Elementary: Brandenber
- Middle: Travis
- High: Macarthur
- District: Irving ISD
Source: NTREIS. This data may not be complete. We recommend contacting the local school district to confirm school assignments for this home.
Get a cash offer in 3 minutes
Find out how much your home could sell for in as little as 3 minutes with a no-obligation cash offer.
Estimated market value
$403,500
Get a cash offer in 3 minutes
Find out how much your home could sell for in as little as 3 minutes with a no-obligation cash offer.
Estimated market value
$403,500
- Texas
- Dallas County
- Irving
- 75062
- MacArthur
- 2618 Magnolia Dr
