Modern Farm-House style Home with Pool! Step into style and comfort with this beautifully updated modern home featuring 3 bedrooms, 2 bathrooms, flex room and 1,804 sq ft of thoughtfully designed living space. Located in the desireable Ditto, Young, Martin school neighborhood, this home blends charm and function with upgrades throughout. Inside, enjoy durable and stylish wood-tiled flooring, a pleasant layout, and a cozy wood-burning fireplace in the main living area with dry bar. The bright, cheery kitchen features trendy backspash, stainless steel appliances—including a double oven—and a bright breakfast nook. A flexible dining room can easily serve as a home office, playroom, or formal entertaining space.Retreat to the large primary suite with a striking brick accent wall and a remodeled en-suite bathroom with new quartz countertops and double sinks. Two additional bedrooms offer ample space for guests or family. SELLER OFFERING GENEROUS CONCESSION FOR POOL UPGRADES. Step outside to your private backyard oasis with a covered patio, pool, grassy area, and storage shed—ideal for relaxing, entertaining, or outdoor fun. This home combines modern finishes with timeless appeal. Fantastic access to schools, highways, retail shopping and more! BACK ON MARKET as buyer got cold feet.
Sold
Price Unknown
5308 Firewood Dr, Arlington, TX 76016
3beds
1,804sqft
Single Family Residence
Built in 1976
8,929 Square Feet Lot
$360,300 Zestimate®
$--/sqft
$2,409 Estimated rent
Home value
$360,300
$331,000 - $389,000
$2,409/mo
Zestimate® history
Owner options
List your home for rent
$2,409/mo
Rent Zestimate®
Find your next renter with Zillow Rental Manager. Plus, with online applications, you can quickly screen prospective tenants – for free.
$2,409/mo
Rent Zestimate®
Refinance and save
Refinancing to a lower rate could help reduce your monthly payments and save thousands over the life of the loan.
Explore your selling options
Work with a Zillow partner agent
Leverage their expertise and Zillow's premium Showcase listings to get your home seen by more buyers.
Get startedList with your own agent
Get your home in front of millions of buyers by listing it on Zillow.
Learn how to do itSell it yourself
Take full control of how buyers see your home on Zillow by listing For Sale by Owner (FSBO).
List your homeWhat's special
Sparkling poolCozy wood-burning fireplaceGrassy areaPrivate backyard oasisStainless steel appliancesFlexible dining roomCovered patio
Zillow last checked:
Listing updated:
Listed by:
Kim Vastine 0688686 972-836-9295,
JPAR North Central Metro 2 972-836-9295
Bought with:
Stephanie Gallegos
LPT Realty, LLC
Source: NTREIS,MLS#: 20936824
Facts & features
Interior
Bedrooms & bathrooms
- Bedrooms: 3
- Bathrooms: 2
- Full bathrooms: 2
Primary bedroom
- Features: Ceiling Fan(s), Dual Sinks, Walk-In Closet(s)
- Level: First
- Dimensions: 16 x 15
Bedroom
- Features: Ceiling Fan(s)
- Level: First
- Dimensions: 10 x 11
Bedroom
- Features: Ceiling Fan(s)
- Level: First
- Dimensions: 12 x 9
Primary bathroom
- Features: Built-in Features, Dual Sinks, En Suite Bathroom, Separate Shower
- Level: First
- Dimensions: 7 x 10
Breakfast room nook
- Level: First
- Dimensions: 9 x 9
Dining room
- Features: Built-in Features
- Level: First
- Dimensions: 13 x 11
Kitchen
- Features: Breakfast Bar, Built-in Features, Eat-in Kitchen, Galley Kitchen, Solid Surface Counters
- Level: First
- Dimensions: 12 x 9
Living room
- Features: Built-in Features, Ceiling Fan(s), Fireplace
- Level: First
- Dimensions: 17 x 18
Heating
- Central, Fireplace(s), Natural Gas
Cooling
- Central Air, Ceiling Fan(s), Electric
Appliances
- Included: Double Oven, Dishwasher, Electric Cooktop, Disposal, Microwave
- Laundry: Electric Dryer Hookup, Laundry in Utility Room
Features
- Chandelier, Decorative/Designer Lighting Fixtures, Eat-in Kitchen, Granite Counters, High Speed Internet, Cable TV, Wired for Data
- Flooring: Carpet, Tile
- Windows: Skylight(s), Window Coverings
- Has basement: No
- Number of fireplaces: 1
- Fireplace features: Gas, Masonry
Interior area
- Total interior livable area: 1,804 sqft
Property
Parking
- Total spaces: 2
- Parking features: Concrete, Door-Single, Driveway, Garage, Garage Door Opener, Inside Entrance, Kitchen Level
- Attached garage spaces: 2
- Has uncovered spaces: Yes
Features
- Levels: One
- Stories: 1
- Patio & porch: Patio, Covered
- Exterior features: Lighting, Rain Gutters
- Pool features: Gunite, In Ground, Pool, Pool/Spa Combo, Water Feature
- Fencing: Wood
Lot
- Size: 8,929 Square Feet
- Features: Interior Lot, Landscaped, Subdivision, Few Trees
- Residential vegetation: Grassed
Details
- Additional structures: Shed(s)
- Parcel number: 02787385
Construction
Type & style
- Home type: SingleFamily
- Architectural style: Traditional,Detached
- Property subtype: Single Family Residence
Materials
- Brick
Condition
- Year built: 1976
Utilities & green energy
- Sewer: Public Sewer
- Water: Public
- Utilities for property: Sewer Available, Separate Meters, Water Available, Cable Available
Community & HOA
Community
- Features: Curbs
- Subdivision: Smokerise Add
HOA
- Has HOA: No
Location
- Region: Arlington
Financial & listing details
- Tax assessed value: $338,620
- Annual tax amount: $7,401
- Date on market: 5/30/2025
- Cumulative days on market: 44 days
- Listing terms: Cash,Conventional,FHA,VA Loan
Price history
| Date | Event | Price |
|---|---|---|
| 8/8/2025 | Sold | -- |
Source: NTREIS #20936824 Report a problem | ||
| 7/18/2025 | Pending sale | $364,900$202/sqft |
Source: NTREIS #20936824 Report a problem | ||
| 7/14/2025 | Contingent | $364,900$202/sqft |
Source: NTREIS #20936824 Report a problem | ||
| 7/3/2025 | Listed for sale | $364,900$202/sqft |
Source: NTREIS #20936824 Report a problem | ||
| 7/1/2025 | Contingent | $364,900$202/sqft |
Source: NTREIS #20936824 Report a problem | ||
| 6/26/2025 | Price change | $364,900-2.7%$202/sqft |
Source: NTREIS #20936824 Report a problem | ||
| 5/30/2025 | Listed for sale | $375,000+66.7%$208/sqft |
Source: NTREIS #20936824 Report a problem | ||
| 5/21/2019 | Listing removed | $225,000$125/sqft |
Source: Ultima Real Estate #14070839 Report a problem | ||
| 5/13/2019 | Pending sale | $225,000$125/sqft |
Source: Ultima Real Estate #14070839 Report a problem | ||
| 4/24/2019 | Listed for sale | $225,000$125/sqft |
Source: Ultima Real Estate #14070839 Report a problem | ||
Public tax history
| Year | Property taxes | Tax assessment |
|---|---|---|
| 2025 | $5,203 -7.7% | $338,620 |
| 2024 | $5,635 -17.5% | $338,620 +9.4% |
| 2023 | $6,832 -4.3% | $309,613 +7.9% |
| 2022 | $7,139 +8% | $287,053 +11.3% |
| 2021 | $6,611 +8.4% | $257,804 +9.8% |
| 2020 | $6,098 +2.8% | $234,704 -0.6% |
| 2019 | $5,932 +59.3% | $236,198 +43.6% |
| 2018 | $3,723 +10.1% | $164,512 -11.2% |
| 2017 | $3,380 +9.2% | $185,335 +14.7% |
| 2016 | $3,096 +6.8% | $161,646 +30.8% |
| 2015 | $2,898 | $123,600 |
| 2014 | $2,898 | $123,600 +5.6% |
| 2013 | -- | $117,000 +0.3% |
| 2012 | -- | $116,700 -7.8% |
| 2011 | -- | $126,600 +9.5% |
| 2010 | -- | $115,600 -6.2% |
| 2009 | -- | $123,300 |
| 2008 | -- | $123,300 -3.5% |
| 2007 | -- | $127,800 |
| 2006 | -- | $127,800 |
| 2005 | -- | $127,800 |
| 2004 | -- | $127,800 +9.2% |
| 2003 | -- | $117,000 +0.4% |
| 2002 | -- | $116,500 +23.5% |
| 2001 | -- | $94,300 +5.4% |
| 2000 | -- | $89,500 |
Find assessor info on the county website
Neighborhood: West
Nearby homes
- $349,3003 bd2 ba1.9k sqft5306 Firewood Dr, Arlington, TX 76016Off Market
- $349,0003 bd2 ba2.1k sqft5310 Firewood Dr, Arlington, TX 76016For Sale
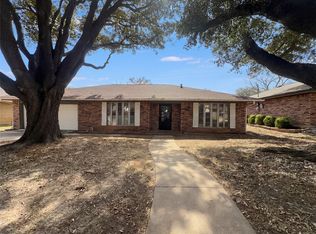
- $252,2003 bd2 ba1.3k sqft5401 Iris Ln, Arlington, TX 76016Off Market
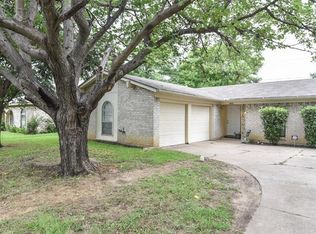
- $307,8003 bd2 ba1.6k sqft5405 Iris Ln, Arlington, TX 76016Off Market
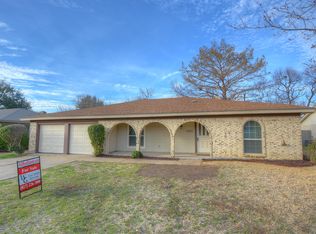
- $256,6003 bd2 ba1.4k sqft5315 Iris Ln, Arlington, TX 76016Off Market
- $308,3003 bd2 ba1.7k sqft5400 Firewood Dr, Arlington, TX 76016Off Market
- $319,8004 bd2 ba1.9k sqft5304 Firewood Dr, Arlington, TX 76016Off Market
- $278,8003 bd2 ba1.5k sqft5409 Iris Ln, Arlington, TX 76016Off Market
Nearby schools
GreatSchools rating
- 8/10Ditto Elementary SchoolGrades: PK-6Distance: 0.6 mi
- 7/10Young Junior High SchoolGrades: 7-8Distance: 1.1 mi
- 6/10Martin High SchoolGrades: 9-12Distance: 1.5 mi
Schools provided by the listing agent
- Elementary: Ditto
- High: Martin
- District: Arlington ISD
Source: NTREIS. This data may not be complete. We recommend contacting the local school district to confirm school assignments for this home.
Get a cash offer in 3 minutes
Find out how much your home could sell for in as little as 3 minutes with a no-obligation cash offer.
Estimated market value
$360,300
Get a cash offer in 3 minutes
Find out how much your home could sell for in as little as 3 minutes with a no-obligation cash offer.
Estimated market value
$360,300
- Texas
- Tarrant County
- Arlington
- 76016
- West
- 5308 Firewood Dr
Nearby cities
Nearby neighborhoods
Nearby zip codes
Other Arlington Topics
