PRICE REDUCED FOR THIS CLASSIC HOME IN A QUAINT LITTLE NEIGHBORHOOD IN BEDFORD. Charming home tucked away on a quiet cul-de-sac and surrounded by mature trees, offering both privacy and curb appeal. Enjoy your own backyard oasis featuring an inground pool with cascading waterfalls perfect for relaxing or entertaining. The spacious master suite is conveniently located downstairs, while upstairs you’ll find three additional bedrooms plus a large game room with a cozy fireplace. This home is priced to sell, so don’t wait call today to schedule your private showing!
For sale
$519,900
3504 Creekside Ct, Bedford, TX 76021
4beds
2,346sqft
Single Family Residence
Built in 1990
8,799 Square Feet Lot
$-- Zestimate®
$222/sqft
$-- HOA
What's special
Quiet cul-de-sacSurrounded by mature trees
- 206 days
- 455
- 8
Zillow last checked:
Listing updated:
Listed by:
Suzette Teague 0478348 817-306-1919,
Abundance Realty Group LLC 817-306-1919
Source: NTREIS,MLS#: 21180526
Facts & features
Interior
Bedrooms & bathrooms
- Bedrooms: 4
- Bathrooms: 3
- Full bathrooms: 3
Primary bedroom
- Features: Built-in Features, Garden Tub/Roman Tub, Jetted Tub, Linen Closet, Separate Shower, Walk-In Closet(s)
- Level: First
- Dimensions: 16 x 13
Bedroom
- Level: Second
- Dimensions: 13 x 11
Bedroom
- Level: Second
- Dimensions: 11 x 11
Bedroom
- Level: Second
- Dimensions: 11 x 11
Breakfast room nook
- Level: First
- Dimensions: 11 x 11
Dining room
- Level: First
- Dimensions: 14 x 12
Kitchen
- Features: Breakfast Bar, Walk-In Pantry
- Level: First
- Dimensions: 20 x 10
Living room
- Level: First
- Dimensions: 18 x 17
Living room
- Level: Second
- Dimensions: 17 x 16
Utility room
- Features: Utility Room
- Level: First
- Dimensions: 6 x 3
Heating
- Central, Natural Gas
Cooling
- Central Air, Ceiling Fan(s), Electric
Appliances
- Included: Dishwasher, Gas Cooktop, Disposal
- Laundry: Laundry in Utility Room
Features
- High Speed Internet
- Flooring: Ceramic Tile, Luxury Vinyl Plank
- Windows: Window Coverings
- Has basement: No
- Number of fireplaces: 2
- Fireplace features: Masonry, Wood Burning
Interior area
- Total interior livable area: 2,346 sqft
Video & virtual tour
Property
Parking
- Total spaces: 2
- Parking features: Garage Faces Front, Garage, Garage Door Opener
- Attached garage spaces: 2
Features
- Levels: Two
- Stories: 2
- Patio & porch: Covered
- Pool features: Gunite, In Ground, Pool
- Fencing: Back Yard,Fenced,Wood
Lot
- Size: 8,799 Square Feet
- Features: Cul-De-Sac, Landscaped, Many Trees
Details
- Parcel number: 06432328
Construction
Type & style
- Home type: SingleFamily
- Architectural style: Traditional,Detached
- Property subtype: Single Family Residence
Materials
- Brick
- Foundation: Slab
- Roof: Composition
Condition
- Year built: 1990
Utilities & green energy
- Sewer: Public Sewer
- Water: Public
- Utilities for property: Electricity Connected, Natural Gas Available, Sewer Available, Separate Meters, Water Available
Community & HOA
Community
- Security: Fire Alarm
- Subdivision: Rustic Woods Iii & Iv
HOA
- Has HOA: No
Location
- Region: Bedford
Financial & listing details
- Price per square foot: $222/sqft
- Tax assessed value: $476,796
- Annual tax amount: $8,872
- Date on market: 2/14/2026
- Cumulative days on market: 206 days
Estimated market value
Not available
Estimated sales range
Not available
Not available
Price history
| Date | Event | Price |
|---|---|---|
| 4/21/2026 | Price change | $519,900-1.9%$222/sqft |
Source: NTREIS #21180526 Report a problem | ||
| 2/14/2026 | Listed for sale | $529,900$226/sqft |
Source: NTREIS #21180526 Report a problem | ||
| 8/31/2007 | Sold | -- |
Source: Agent Provided Report a problem | ||
Public tax history
| Year | Property taxes | Tax assessment |
|---|---|---|
| 2025 | $9,625 +334.4% | $476,796 |
| 2024 | $2,216 -44.8% | $476,796 +4.6% |
| 2023 | $4,017 -2.5% | $455,617 +15.1% |
| 2022 | $4,122 +1.9% | $395,769 +15.6% |
| 2021 | $4,046 +1.1% | $342,380 +6.2% |
| 2020 | $4,001 -0.1% | $322,355 -0.6% |
| 2019 | $4,005 +1.6% | $324,166 +9.3% |
| 2018 | $3,943 +1.5% | $296,711 +9.4% |
| 2017 | $3,886 +0.5% | $271,215 +0.6% |
| 2016 | $3,865 -0.8% | $269,636 +13.8% |
| 2015 | $3,898 | $236,880 +10.8% |
| 2014 | $3,898 | $213,800 |
| 2013 | -- | $213,800 -1% |
| 2012 | -- | $215,900 +1.7% |
| 2011 | -- | $212,300 -0.2% |
| 2010 | -- | $212,700 +3.6% |
| 2009 | -- | $205,300 |
| 2008 | -- | $205,300 +20.2% |
| 2007 | -- | $170,800 |
| 2006 | -- | $170,800 |
| 2005 | -- | $170,800 |
| 2004 | -- | $170,800 -11.3% |
| 2003 | -- | $192,500 +12.6% |
| 2002 | -- | $171,000 |
| 2001 | -- | $171,000 +14.5% |
| 2000 | -- | $149,400 |
Find assessor info on the county website
Monthly payment
Est. payment
Payment breakdown
Explore the cost of this home by adjusting the details. Changes won't be saved.Climate risks
Neighborhood: Rustic Woods
Nearby schools
Schools provided by the listing agent
- Elementary: Meadowcrk
- Middle: Harwood
- High: Trinity
- District: Hurst-Euless-Bedford ISD
Source: NTREIS. This data may not be complete. We recommend contacting the local school district to confirm school assignments for this home.

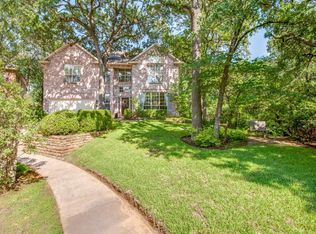
Similar homes
- $--3 bd2 ba1.5k sqft7625 Teresa Ct, North Richland Hills, TX 76182Auction
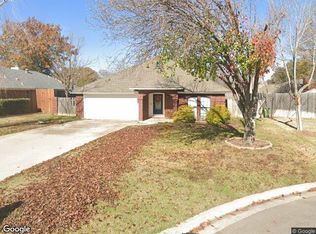 Xome
Xome - $584,9003 bd3 ba2.4k sqft2954 Woodland Hills Dr, Grapevine, TX 76051For Sale
 MLS ID #21258291, Milton Semper. NTREIS
 - $630,0004 bd3 ba2.7k sqft2720 Springhill Dr, Grapevine, TX 76051For Sale
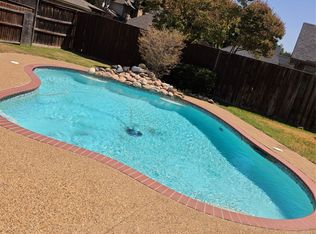 MLS ID #21335308, Megan Kuehl. NTREIS
 - $510,0004 bd3 ba2.9k sqft5210 Cliff Haven Dr, Dallas, TX 75236For Sale
 MLS ID #21284809, Steve Koleno. NTREIS
