Beautifully updated charming home in the heart of Haltom City showcases stunning hardwood and tile floors along with decorative lighting. Home offers the perfect blend of comfort, style, and convenience. Bright and airy with natural light, open floorplan, 3-bedroom, 2 full bath and 2 living areas, perfect for kids playroom or home office. Galley kitchen has painted cabinetry, quartz counters and gold hardware, GE appliances with 4 burner gas cooktop and electric oven and great window view into the backyard. Main living room is open to the kitchen and dining area with outdoor view. Step outside to the generous deck, handy storage building and expansive yard, perfect for entertaining. Ideally located just minutes from City Hall, the library, Birdville ISD schools and Hwy 820 or a short drive to downtown Fort Worth, local shops, dining and entertainment. Don’t miss this opportunity to make this inviting home yours!
Sold
Price Unknown
4809 Ira St, Fort Worth, TX 76117
3beds
1,229sqft
Single Family Residence
Built in 1958
9,060 Square Feet Lot
$261,400 Zestimate®
$--/sqft
$1,779 Estimated rent
Home value
$261,400
$240,000 - $285,000
$1,779/mo
Zestimate® history
Owner options
List your home for rent
$1,779/mo
Rent Zestimate®
Find your next renter with Zillow Rental Manager. Plus, with online applications, you can quickly screen prospective tenants – for free.
$1,779/mo
Rent Zestimate®
Refinance and save
Refinancing to a lower rate could help reduce your monthly payments and save thousands over the life of the loan.
Explore your selling options
Work with a Zillow partner agent
Leverage their expertise and Zillow's premium Showcase listings to get your home seen by more buyers.
Get startedList with your own agent
Get your home in front of millions of buyers by listing it on Zillow.
Learn how to do itSell it yourself
Take full control of how buyers see your home on Zillow by listing For Sale by Owner (FSBO).
List your homeWhat's special
Open floorplanElectric ovenExpansive yardHandy storage buildingQuartz countersGenerous deckGalley kitchen
Zillow last checked:
Listing updated:
Listed by:
Lisa Girard 0491241 817-865-6400,
Randy White Real Estate Svcs 817-865-6400
Bought with:
Stacei Shelley
RE/MAX Trinity
Source: NTREIS,MLS#: 20941084
Facts & features
Interior
Bedrooms & bathrooms
- Bedrooms: 3
- Bathrooms: 2
- Full bathrooms: 2
Primary bedroom
- Features: En Suite Bathroom, Split Bedrooms, Walk-In Closet(s)
- Level: First
- Dimensions: 11 x 13
Bedroom
- Features: Ceiling Fan(s), Split Bedrooms
- Level: First
- Dimensions: 11 x 10
Bedroom
- Features: Ceiling Fan(s)
- Level: First
- Dimensions: 11 x 10
Other
- Level: First
- Dimensions: 5 x 7
Other
- Level: First
- Dimensions: 7 x 5
Living room
- Level: First
- Dimensions: 11 x 17
Living room
- Level: First
- Dimensions: 16 x 14
Heating
- Central, Natural Gas
Cooling
- Central Air, Ceiling Fan(s), Electric
Appliances
- Included: Some Gas Appliances, Electric Oven, Gas Cooktop, Gas Water Heater, Plumbed For Gas
- Laundry: Washer Hookup, Electric Dryer Hookup, In Garage
Features
- Decorative/Designer Lighting Fixtures, Walk-In Closet(s)
- Flooring: Tile, Wood
- Has basement: No
- Has fireplace: No
Interior area
- Total interior livable area: 1,229 sqft
Property
Parking
- Total spaces: 2
- Parking features: Driveway, Enclosed, Garage Faces Front, Garage
- Attached garage spaces: 2
- Has uncovered spaces: Yes
Features
- Levels: One
- Stories: 1
- Patio & porch: Front Porch, Covered, Deck
- Exterior features: Deck, Storage
- Pool features: None
- Fencing: Wood
Lot
- Size: 9,060 Square Feet
- Dimensions: 69 x 142 x 72 x 143
- Features: Back Yard, Interior Lot, Lawn, Landscaped, Subdivision, Few Trees
- Residential vegetation: Grassed
Details
- Parcel number: 00338966
Construction
Type & style
- Home type: SingleFamily
- Architectural style: Traditional,Detached
- Property subtype: Single Family Residence
Materials
- Brick
- Foundation: Slab
- Roof: Composition
Condition
- Year built: 1958
Utilities & green energy
- Sewer: Public Sewer
- Water: Public
- Utilities for property: Electricity Available, Electricity Connected, Natural Gas Available, Sewer Available, Water Available
Community & HOA
Community
- Features: Curbs
- Security: Smoke Detector(s)
- Subdivision: Browning Heights East
HOA
- Has HOA: No
Location
- Region: Fort Worth
Financial & listing details
- Tax assessed value: $221,131
- Annual tax amount: $4,044
- Date on market: 5/21/2025
- Cumulative days on market: 17 days
- Listing terms: Cash,Conventional,VA Loan
- Exclusions: Any and all staging decor.
- Electric utility on property: Yes
Price history
| Date | Event | Price |
|---|---|---|
| 6/26/2025 | Sold | -- |
Source: NTREIS #20941084 Report a problem | ||
| 6/11/2025 | Pending sale | $275,900$224/sqft |
Source: NTREIS #20941084 Report a problem | ||
| 5/21/2025 | Listed for sale | $275,900$224/sqft |
Source: NTREIS #20941084 Report a problem | ||
Public tax history
| Year | Property taxes | Tax assessment |
|---|---|---|
| 2025 | $4,737 +1295.3% | $221,131 |
| 2024 | $340 -41.1% | $221,131 +2.9% |
| 2023 | $576 | $214,991 +26.6% |
| 2022 | -- | $169,866 +10.7% |
| 2021 | $578 +5% | $153,382 +16.3% |
| 2020 | $551 +4.7% | $131,829 +2.5% |
| 2019 | $526 +4.5% | $128,579 +27.4% |
| 2018 | $503 +4.3% | $100,957 -1.4% |
| 2017 | $483 +3.8% | $102,402 +22.7% |
| 2016 | $465 -23.4% | $83,435 +1.8% |
| 2015 | $607 | $82,000 |
| 2014 | $607 | $82,000 |
| 2013 | -- | $82,000 -0.4% |
| 2012 | -- | $82,300 +2.1% |
| 2011 | -- | $80,600 +22.7% |
| 2010 | -- | $65,700 -15.8% |
| 2009 | -- | $78,000 |
| 2008 | -- | $78,000 +5.1% |
| 2007 | -- | $74,200 |
| 2006 | -- | $74,200 |
| 2005 | -- | $74,200 +4.7% |
| 2004 | -- | $70,900 |
| 2003 | -- | $70,900 +7.8% |
| 2002 | -- | $65,800 +8% |
| 2001 | -- | $60,900 |
Find assessor info on the county website
Neighborhood: Browning Heights
Nearby homes
- $240,4003 bd2 ba1.6k sqft4813 Ira St, Fort Worth, TX 76117Off Market
- $199,9993 bd2 ba1k sqft4805 Ira St, Fort Worth, TX 76117For Sale
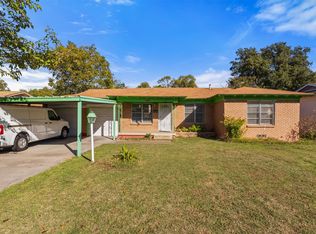
- $239,9003 bd2 ba1.2k sqft4817 Ira St, Haltom City, TX 76117Off Market
- $230,4003 bd2 ba1.2k sqft4808 Madella St, Fort Worth, TX 76117Off Market
- $248,5003 bd2 ba1.7k sqft4801 Ira St, Haltom City, TX 76117Off Market
- $231,0003 bd2 ba1.2k sqft4812 Madella St, Haltom City, TX 76117Off Market
- $239,3003 bd2 ba1.4k sqft4804 Madella St, Haltom City, TX 76117Off Market
- $274,2003 bd1 ba1.8k sqft4808 Ira St, Haltom City, TX 76117Off Market
Nearby schools
GreatSchools rating
- 5/10O.H. Stowe Elementary SchoolGrades: PK-5Distance: 0.6 mi
- 4/10North Oaks Middle SchoolGrades: 6-8Distance: 0.7 mi
- 4/10Haltom High SchoolGrades: 9-12Distance: 1.8 mi
Schools provided by the listing agent
- Elementary: Stowe
- Middle: Northoaks
- High: Haltom
- District: Birdville ISD
Source: NTREIS. This data may not be complete. We recommend contacting the local school district to confirm school assignments for this home.
Get a cash offer in 3 minutes
Find out how much your home could sell for in as little as 3 minutes with a no-obligation cash offer.
Estimated market value
$261,400
Get a cash offer in 3 minutes
Find out how much your home could sell for in as little as 3 minutes with a no-obligation cash offer.
Estimated market value
$261,400
