Welcome to a cozy Fort Worth home—beautifully updated 4-bedroom, 2-bath home with stylish finishes and inviting outdoor space. Inside, enjoy sleek granite countertops, stainless-steel appliances, and a tasteful tile backsplash in the kitchen. Warm wood and slate flooring tie the bright, open living area together, accentuated by serene grey tones. Step outside and you’ll find a sparkly inground diving pool—your private splash zone. A grassy lawn extends beyond, perfect for playful afternoons or relaxed lounging. Adjacent, a spacious open patio and wood deck offer seamless transitions from indoor to outdoor living—ideal for entertaining afternoon barbecues or quiet mornings with coffee. Mature shade trees envelop the yard, offering natural privacy and a peaceful backdrop for your outdoor oasis. Located just minutes from the vibrant West 7th district—packed with boutique shops, casual eateries, and trendy bars!
Sold
Price Unknown
7432 Beckwood Dr, Fort Worth, TX 76112
4beds
1,932sqft
Single Family Residence
Built in 1967
8,319 Square Feet Lot
$288,300 Zestimate®
$--/sqft
$2,614 Estimated rent
Home value
$288,300
$265,000 - $311,000
$2,614/mo
Zestimate® history
Owner options
List your home for rent
$2,614/mo
Rent Zestimate®
Find your next renter with Zillow Rental Manager. Plus, with online applications, you can quickly screen prospective tenants – for free.
$2,614/mo
Rent Zestimate®
Refinance and save
Refinancing to a lower rate could help reduce your monthly payments and save thousands over the life of the loan.
Explore your selling options
Work with a Zillow partner agent
Leverage their expertise and Zillow's premium Showcase listings to get your home seen by more buyers.
Get startedList with your own agent
Get your home in front of millions of buyers by listing it on Zillow.
Learn how to do itSell it yourself
Take full control of how buyers see your home on Zillow by listing For Sale by Owner (FSBO).
List your homeWhat's special
Sparkly inground diving poolStainless-steel appliancesSpacious open patioGrassy lawnSleek granite countertopsWood deckMature shade trees
Zillow last checked:
Listing updated:
Listed by:
Shannon Johnson 0505808 817-881-7900,
Compass RE Texas, LLC 682-226-6938,
Staci Johnson 0779611 817-805-2640,
Compass RE Texas, LLC
Bought with:
Erin Frye
BHHS Premier Properties
Source: NTREIS,MLS#: 20965440
Facts & features
Interior
Bedrooms & bathrooms
- Bedrooms: 4
- Bathrooms: 2
- Full bathrooms: 2
Primary bedroom
- Level: First
- Dimensions: 1 x 1
Living room
- Level: First
- Dimensions: 1 x 1
Heating
- Central, Natural Gas
Cooling
- Central Air, Electric
Appliances
- Included: Dishwasher, Electric Cooktop, Electric Oven, Disposal
- Laundry: Washer Hookup, Electric Dryer Hookup
Features
- Decorative/Designer Lighting Fixtures, Double Vanity, Eat-in Kitchen, Granite Counters, Kitchen Island, Open Floorplan, Vaulted Ceiling(s)
- Flooring: Carpet, Ceramic Tile, Wood
- Has basement: No
- Number of fireplaces: 1
- Fireplace features: Stone, Wood Burning
Interior area
- Total interior livable area: 1,932 sqft
Property
Parking
- Parking features: Converted Garage, Concrete, Driveway
- Has uncovered spaces: Yes
Features
- Levels: One
- Stories: 1
- Patio & porch: Deck, Front Porch
- Exterior features: Private Yard, Rain Gutters
- Pool features: Gunite, In Ground, Pool
- Fencing: Back Yard,Fenced,Wood
Lot
- Size: 8,319 Square Feet
- Features: Back Yard, Irregular Lot, Lawn, Landscaped, Many Trees, Subdivision, Sprinkler System
Details
- Parcel number: 01683667
Construction
Type & style
- Home type: SingleFamily
- Architectural style: Traditional,Detached
- Property subtype: Single Family Residence
- Attached to another structure: Yes
Materials
- Brick
- Foundation: Slab
- Roof: Composition
Condition
- Year built: 1967
Utilities & green energy
- Sewer: Public Sewer
- Water: Public
- Utilities for property: Sewer Available, Water Available
Community & HOA
Community
- Features: Curbs
- Security: Security System Owned, Security System, Carbon Monoxide Detector(s), Smoke Detector(s)
- Subdivision: Meadowbrook Acres Add
HOA
- Has HOA: No
Location
- Region: Fort Worth
Financial & listing details
- Tax assessed value: $270,000
- Annual tax amount: $5,774
- Date on market: 6/19/2025
- Cumulative days on market: 17 days
- Listing terms: Cash,Conventional,FHA,VA Loan
Price history
| Date | Event | Price |
|---|---|---|
| 8/4/2025 | Sold | -- |
Source: NTREIS #20965440 Report a problem | ||
| 7/14/2025 | Pending sale | $299,000$155/sqft |
Source: NTREIS #20965440 Report a problem | ||
| 7/7/2025 | Contingent | $299,000$155/sqft |
Source: NTREIS #20965440 Report a problem | ||
| 6/19/2025 | Listed for sale | $299,000+47.3%$155/sqft |
Source: NTREIS #20965440 Report a problem | ||
| 6/18/2018 | Listing removed | $203,000$105/sqft |
Source: Coldwell Banker Res Brokerage #13775991 Report a problem | ||
| 5/25/2018 | Pending sale | $203,000$105/sqft |
Source: Coldwell Banker Residential Brokerage - Arlington/Mansfield Regional #13775991 Report a problem | ||
| 5/9/2018 | Price change | $203,000-2.4%$105/sqft |
Source: Coldwell Banker Residential Brokerage - Arlington/Mansfield Regional #13775991 Report a problem | ||
| 4/25/2018 | Pending sale | $208,000$108/sqft |
Source: Coldwell Banker Residential Brokerage - Arlington/Mansfield Regional #13775991 Report a problem | ||
| 4/9/2018 | Price change | $208,000-5.5%$108/sqft |
Source: Coldwell Banker Residential Brokerage - Arlington/Mansfield Regional #13775991 Report a problem | ||
| 2/22/2018 | Listed for sale | $220,000+76%$114/sqft |
Source: Coldwell Banker Residential Brokerage - Arlington/Mansfield Regional #13775991 Report a problem | ||
| 12/1/2017 | Listing removed | $125,000$65/sqft |
Source: RE/MAX Pinnacle Group Realtors #13715032 Report a problem | ||
| 11/3/2017 | Pending sale | $125,000$65/sqft |
Source: RE/MAX Pinnacle Group Realtors #13715032 Report a problem | ||
| 10/19/2017 | Listed for sale | $125,000$65/sqft |
Source: RE/MAX Pinnacle Group Realtors #13715032 Report a problem | ||
Public tax history
| Year | Property taxes | Tax assessment |
|---|---|---|
| 2025 | $4,579 -2.7% | $270,000 |
| 2024 | $4,704 +9.1% | $270,000 -7.8% |
| 2023 | $4,311 -13.5% | $293,000 +19.8% |
| 2022 | $4,985 -4.1% | $244,480 +26.5% |
| 2021 | $5,197 +1.3% | $193,338 +3.4% |
| 2020 | $5,130 +0.4% | $187,001 -3.1% |
| 2019 | $5,108 +21.5% | $193,000 +26.3% |
| 2018 | $4,205 +31.3% | $152,856 +32.9% |
| 2017 | $3,203 +7.8% | $115,031 +9.7% |
| 2016 | $2,971 +31.8% | $104,881 +32.1% |
| 2015 | $2,254 | $79,400 |
| 2014 | $2,254 | $79,400 |
| 2013 | -- | $79,400 -8.1% |
| 2012 | -- | $86,400 |
| 2011 | -- | $86,400 -0.6% |
| 2010 | -- | $86,900 -8.1% |
| 2009 | -- | $94,600 -8.2% |
| 2008 | -- | $103,100 |
| 2007 | -- | $103,100 |
| 2006 | -- | $103,100 +4.7% |
| 2005 | -- | $98,500 |
| 2004 | -- | $98,500 +5% |
| 2003 | -- | $93,800 +11.1% |
| 2002 | -- | $84,400 +15.9% |
| 2001 | -- | $72,800 +3.3% |
| 2000 | -- | $70,500 |
Find assessor info on the county website
Neighborhood: Handley
Nearby homes

- $--3 bd2 ba1.3k sqft7428 Beckwood Dr, Fort Worth, TX 76112Sold
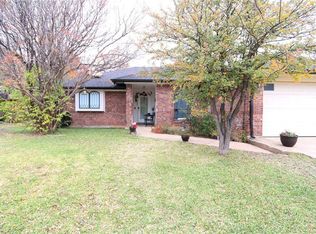
- $279,0003 bd2 ba3k sqft7436 Beckwood Dr, Fort Worth, TX 76112Off Market
- $257,2003 bd2 ba1.6k sqft7409 Sandywoods Ct, Fort Worth, TX 76112Off Market
- $262,0003 bd2 ba1.5k sqft7405 Sandywoods Ct, Fort Worth, TX 76112Off Market
- $244,8003 bd2 ba1.7k sqft7424 Beckwood Dr, Fort Worth, TX 76112Off Market
- $226,8003 bd2 ba1.4k sqft7433 Beckwood Dr, Fort Worth, TX 76112Off Market
- $276,0004 bd2 ba1.9k sqft7440 Beckwood Dr, Fort Worth, TX 76112For Sale
- $268,9003 bd2 ba1.4k sqft7401 Sandywoods Ct, Fort Worth, TX 76112Off Market
Nearby schools
GreatSchools rating
- 4/10Bill J Elliott Elementary SchoolGrades: PK-5Distance: 0.9 mi
- 3/10Jean McClung Middle SchoolGrades: 6-8Distance: 1.4 mi
- 2/10Eastern Hills High SchoolGrades: 9-12Distance: 2.2 mi
Schools provided by the listing agent
- Elementary: Elliott
- Middle: Handley
- High: Eastern Hills
- District: Fort Worth ISD
Source: NTREIS. This data may not be complete. We recommend contacting the local school district to confirm school assignments for this home.
Get a cash offer in 3 minutes
Find out how much your home could sell for in as little as 3 minutes with a no-obligation cash offer.
Estimated market value
$288,300
Get a cash offer in 3 minutes
Find out how much your home could sell for in as little as 3 minutes with a no-obligation cash offer.
Estimated market value
$288,300
- Texas
- Tarrant County
- Fort Worth
- 76112
- Handley
- 7432 Beckwood Dr
Nearby cities
Nearby neighborhoods
Nearby zip codes
Other Fort Worth Topics
