Investors and renovators, take note: this Arlington property offers multiple living areas, abundant windows, and a detached space with room to add value. The detached garage is currently arranged as two bedrooms, a sitting area, and a full bath, creating potential for additional rental income. The converted space may also be returned to a two-car garage with extra storage.
Inside the classic brick home, generous windows bring in natural light and leafy backyard views. The living and dining areas flow together, while a separate family room features a wood-burning fireplace and built-in cabinetry. The kitchen offers extensive cabinet space and a gas range. A converted sunroom adds another inviting space to relax or gather.
Set on approximately **0.29 acre**, the property also features a covered front porch and a long driveway leading through a gate to the backyard and detached space. Offered as-is, this is an opportunity to bring your vision to a property with room to reimagine and add value.
Pending
$250,000
1005 Ridgewood Ter, Arlington, TX 76012
3beds
2,218sqft
Single Family Residence
Built in 1955
0.29 Acres Lot
$-- Zestimate®
$113/sqft
$-- HOA
What's special
Abundant windowsCovered front porch
- 14 days
- 196
- 24
Zillow last checked:
Listing updated:
Listed by:
Jordan Karnes 0770700 214-463-0969,
Brix Realty 469-775-9977
Source: NTREIS,MLS#: 21419069
Facts & features
Interior
Bedrooms & bathrooms
- Bedrooms: 3
- Bathrooms: 2
- Full bathrooms: 2
Primary bedroom
- Features: Ceiling Fan(s), En Suite Bathroom, Walk-In Closet(s)
- Level: First
- Dimensions: 14 x 16
Bedroom
- Level: First
- Dimensions: 11 x 14
Bedroom
- Level: First
- Dimensions: 14 x 12
Primary bathroom
- Features: Built-in Features
- Level: First
- Dimensions: 5 x 8
Dining room
- Level: First
- Dimensions: 12 x 14
Family room
- Features: Built-in Features, Ceiling Fan(s), Fireplace
- Level: First
- Dimensions: 22 x 14
Other
- Features: Built-in Features
- Level: First
- Dimensions: 8 x 9
Kitchen
- Level: First
- Dimensions: 16 x 16
Living room
- Features: Ceiling Fan(s)
- Level: First
- Dimensions: 18 x 14
Sunroom
- Features: Ceiling Fan(s)
- Level: First
- Dimensions: 14 x 11
Heating
- Central, Fireplace(s)
Cooling
- Central Air, Ceiling Fan(s), Electric
Appliances
- Included: Gas Range
Features
- Built-in Features, Decorative/Designer Lighting Fixtures
- Flooring: Carpet, Tile, Wood
- Has basement: No
- Number of fireplaces: 1
- Fireplace features: Family Room, Wood Burning
Interior area
- Total interior livable area: 2,218 sqft
Video & virtual tour
Property
Parking
- Total spaces: 2
- Parking features: Additional Parking, Converted Garage, Driveway
- Garage spaces: 2
Features
- Levels: One
- Stories: 1
- Patio & porch: Covered
- Exterior features: Storage
- Pool features: None
- Fencing: Wood
Lot
- Size: 0.29 Acres
- Features: Back Yard, Lawn, Landscaped, Level, Subdivision
Details
- Additional structures: Garage(s), Storage
- Parcel number: 00959146
Construction
Type & style
- Home type: SingleFamily
- Architectural style: Detached
- Property subtype: Single Family Residence
Materials
- Brick
- Foundation: Slab
- Roof: Composition
Condition
- Resale
- Year built: 1955
Utilities & green energy
- Sewer: Public Sewer
- Water: Public
- Utilities for property: Electricity Available, Electricity Connected, Sewer Available, Water Available
Community & HOA
Community
- Subdivision: Forest Park Add
HOA
- Has HOA: No
Location
- Region: Arlington
Financial & listing details
- Price per square foot: $113/sqft
- Tax assessed value: $324,486
- Annual tax amount: $6,544
- Date on market: 11/4/2026
- Cumulative days on market: 19 days
- Listing terms: Cash,FHA 203(k),Other
- Exclusions: n/a
Estimated market value
Not available
Estimated sales range
Not available
Not available
Price history
| Date | Event | Price |
|---|---|---|
| 11/8/2026 | Pending sale | $250,000$113/sqft |
Source: NTREIS #21419069 Report a problem | ||
| 11/4/2026 | Contingent | $250,000$113/sqft |
Source: NTREIS #21419069 Report a problem | ||
| 11/4/2026 | Listed for sale | $250,000$113/sqft |
Source: NTREIS #21419069 Report a problem | ||
Public tax history
| Year | Property taxes | Tax assessment |
|---|---|---|
| 2025 | $2,605 -27.3% | $324,486 |
| 2024 | $3,583 -9.3% | $324,486 +0.8% |
| 2023 | $3,949 -17.7% | $321,833 +15.8% |
| 2022 | $4,800 +3.3% | $277,955 +19.6% |
| 2021 | $4,649 +9.4% | $232,401 +17.2% |
| 2020 | $4,251 +14.7% | $198,269 +7.7% |
| 2019 | $3,707 +7.4% | $184,114 +19.9% |
| 2018 | $3,453 +10.2% | $153,597 -5.3% |
| 2017 | $3,133 +9.3% | $162,195 +8.1% |
| 2016 | $2,867 +6.5% | $150,100 +30.1% |
| 2015 | $2,692 | $115,400 |
| 2014 | $2,692 | $115,400 |
| 2013 | -- | $115,400 +2.9% |
| 2012 | -- | $112,200 +7.8% |
| 2011 | -- | $104,100 -9.7% |
| 2010 | -- | $115,300 -10% |
| 2009 | -- | $128,100 |
| 2008 | -- | $128,100 |
| 2007 | -- | $128,100 +8.7% |
| 2006 | -- | $117,900 -13.4% |
| 2005 | -- | $136,200 +9.8% |
| 2004 | -- | $124,000 +3.4% |
| 2003 | -- | $119,900 -1.8% |
| 2002 | -- | $122,100 +12.2% |
| 2001 | -- | $108,800 +5.3% |
| 2000 | -- | $103,300 |
Find assessor info on the county website
Monthly payment
Est. payment
Payment breakdown
Explore the cost of this home by adjusting the details. Changes won't be saved.Climate risks
Neighborhood: Central
Nearby schools
Schools provided by the listing agent
- Elementary: Webb
- Middle: Shackelford
- High: Lamar
- District: Arlington ISD
Source: NTREIS. This data may not be complete. We recommend contacting the local school district to confirm school assignments for this home.
Similar homes
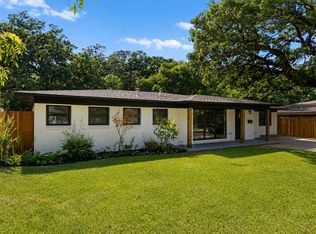
- $259,9003 bd2 ba1.3k sqft1700 Chip N Dale Dr, Arlington, TX 76012For Sale
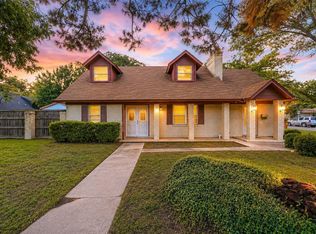 MLS ID #21413852, Thanh Tran. NTREIS
- $242,0003 bd2 ba1.3k sqft801 Connally Ter, Arlington, TX 76010For Sale
 MLS ID #21384647, April Lewis. NTREIS
- $265,0003 bd2 ba1.5k sqft1915 Castle Rd, Arlington, TX 76014For Sale
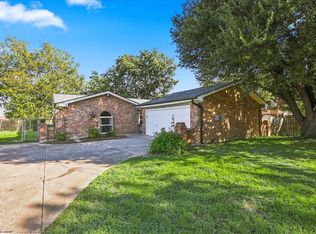 MLS ID #21427417, Russell Taylor. NTREIS
- $374,9004 bd2 ba2.3k sqft2407 Westwood Dr, Arlington, TX 76012For Sale
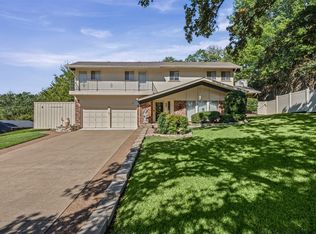 MLS ID #21421288, Lauren Decker. NTREIS
