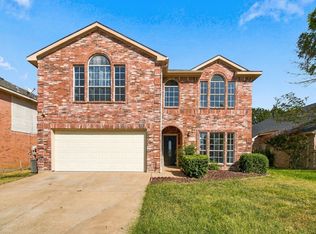
Welcome home to 5535 Mandarin Way in Dallas! This spacious two-story brick home features 4 bedrooms, 2.5 bathrooms, 2,644 square feet of comfortable living space, and an HVAC system replaced within the past five years. Thoughtfully designed with room to spread out, the home features a downstairs primary suite, three additional upstairs bedrooms, and two separate living areas. The inviting main living room features a beautiful white brick fireplace, creating a cozy gathering space. The kitchen offers crisp white cabinetry, bright countertops, stainless steel appliances, and a convenient center island, making meal preparation and entertaining a breeze. Additional highlights include a formal dining room, dedicated home office, upstairs living area, spacious primary bathroom with dual sinks, soaking tub and separate shower, generous closet space, and an attached two-car garage. Wood-look tile flooring adds warmth and character to the downstairs living areas, while comfortable carpeting enhances the upstairs living spaces. With its versatile floor plan and welcoming atmosphere, this home offers plenty of possibilities to make it your own. Schedule your private showing today!
For sale
$359,900
5535 Mandarin Way, Dallas, TX 75249
4beds
2,644sqft
Single Family Residence
Built in 2002
7,710 Square Feet Lot
$355,400 Zestimate®
$136/sqft
$22/mo HOA
What's special
Beautiful white brick fireplaceSpacious two-story brick homeDedicated home officeAttached two-car garageFormal dining roomStainless steel appliancesSoaking tub
- 10 days
- 449
- 42
Likely to sell faster than
Zillow last checked:
Listing updated:
Listed by:
Marquita Foxworth 0689374 888-519-7431,
eXp Realty, LLC 888-519-7431
Source: NTREIS,MLS#: 21426080
Facts & features
Interior
Bedrooms & bathrooms
- Bedrooms: 4
- Bathrooms: 3
- Full bathrooms: 2
- 1/2 bathrooms: 1
Primary bedroom
- Features: Ceiling Fan(s), Walk-In Closet(s)
- Level: First
- Dimensions: 15 x 18
Bedroom
- Features: Ceiling Fan(s)
- Level: Second
- Dimensions: 14 x 14
Bedroom
- Features: Ceiling Fan(s), Walk-In Closet(s)
- Level: Second
- Dimensions: 12 x 12
Bedroom
- Features: Walk-In Closet(s)
- Level: Second
- Dimensions: 10 x 12
Primary bathroom
- Features: Dual Sinks, En Suite Bathroom, Separate Shower, Walk-In Shower
- Level: First
- Dimensions: 11 x 8
Dining room
- Level: First
- Dimensions: 14 x 9
Other
- Level: Second
- Dimensions: 4 x 5
Half bath
- Level: First
- Dimensions: 4 x 4
Kitchen
- Features: Kitchen Island
- Level: First
- Dimensions: 14 x 8
Laundry
- Level: First
- Dimensions: 10 x 8
Living room
- Features: Ceiling Fan(s), Fireplace
- Level: First
- Dimensions: 18 x 18
Living room
- Features: Ceiling Fan(s)
- Level: Second
- Dimensions: 19 x 14
Office
- Level: First
- Dimensions: 9 x 11
Heating
- Central
Appliances
- Included: Convection Oven, Dishwasher, Microwave, Refrigerator
Features
- Built-in Features, Kitchen Island, Open Floorplan, Walk-In Closet(s)
- Has basement: No
- Number of fireplaces: 1
- Fireplace features: Living Room
Interior area
- Total interior livable area: 2,644 sqft
Video & virtual tour
Property
Parking
- Total spaces: 2
- Parking features: Garage
- Attached garage spaces: 2
Features
- Levels: Two
- Stories: 2
- Pool features: None
Lot
- Size: 7,710 Square Feet
Details
- Parcel number: 00870900040310000
Construction
Type & style
- Home type: SingleFamily
- Architectural style: Colonial,Traditional,Detached
- Property subtype: Single Family Residence
Materials
- Brick
- Foundation: Slab
Condition
- Resale
- Year built: 2002
Utilities & green energy
- Sewer: Public Sewer
- Water: Public
- Utilities for property: Sewer Available, Water Available
Community & HOA
Community
- Subdivision: Hunters Bend Ph 1a
HOA
- Has HOA: Yes
- Services included: Maintenance Grounds, Utilities
- HOA fee: $264 annually
- HOA name: Hunters Bend Hoa - Dallas - Tx
- HOA phone: 469-480-8000
Location
- Region: Dallas
Financial & listing details
- Price per square foot: $136/sqft
- Tax assessed value: $366,040
- Annual tax amount: $8,560
- Date on market: 11/3/2026
- Listing terms: Cash,Conventional,FHA,VA Loan
Estimated market value
$355,400
$338,000 - $373,000
$2,778/mo
Price history
| Date | Event | Price |
|---|---|---|
| 11/3/2026 | Listed for sale | $359,900+44%$136/sqft |
Source: NTREIS #21426080 Report a problem | ||
| 10/16/2024 | Listing removed | $2,605-2.8%$1/sqft |
Source: Zillow Rentals Report a problem | ||
| 7/3/2024 | Listing removed | -- |
Source: Zillow Rentals Report a problem | ||
| 6/15/2024 | Price change | $2,680-0.9%$1/sqft |
Source: Zillow Rentals Report a problem | ||
| 5/3/2024 | Listed for rent | $2,705-2.3%$1/sqft |
Source: Zillow Rentals Report a problem | ||
| 1/22/2024 | Listing removed | -- |
Source: Zillow Rentals Report a problem | ||
| 12/3/2023 | Listed for rent | $2,770$1/sqft |
Source: Zillow Rentals Report a problem | ||
| 12/2/2023 | Listing removed | -- |
Source: Zillow Rentals Report a problem | ||
| 10/25/2023 | Price change | $2,770+2.8%$1/sqft |
Source: Zillow Rentals Report a problem | ||
| 10/12/2023 | Listed for rent | $2,695+3.9%$1/sqft |
Source: Zillow Rentals Report a problem | ||
| 11/2/2022 | Listing removed | -- |
Source: Zillow Rental Network Premium Report a problem | ||
| 10/9/2022 | Price change | $2,595-3.7%$1/sqft |
Source: Zillow Rental Network Premium Report a problem | ||
| 9/17/2022 | Price change | $2,695-3.6%$1/sqft |
Source: Zillow Rental Network Premium Report a problem | ||
| 8/29/2022 | Listed for rent | $2,795+16.7%$1/sqft |
Source: Zillow Rental Network Premium Report a problem | ||
| 4/5/2021 | Listing removed | -- |
Source: Zillow Rental Network Premium Report a problem | ||
| 3/23/2021 | Listed for rent | $2,395$1/sqft |
Source: Zillow Rental Network Premium Report a problem | ||
| 2/19/2021 | Listing removed | -- |
Source: Zillow Rental Network Premium Report a problem | ||
| 2/2/2021 | Listed for rent | $2,395+2.1%$1/sqft |
Source: Zillow Rental Network Premium Report a problem | ||
| 5/30/2020 | Listing removed | $2,345$1/sqft |
Source: Main Street Renewal LLC #14341271 Report a problem | ||
| 5/5/2020 | Listed for rent | $2,345$1/sqft |
Source: Main Street Renewal Report a problem | ||
| 3/13/2020 | Listing removed | $249,990$95/sqft |
Source: Ebby Halliday Realtors #14276050 Report a problem | ||
| 3/10/2020 | Pending sale | $249,990$95/sqft |
Source: Ebby Halliday, REALTORS #14276050 Report a problem | ||
| 2/16/2020 | Listed for sale | $249,990$95/sqft |
Source: Ebby Halliday, REALTORS #14276050 Report a problem | ||
Public tax history
| Year | Property taxes | Tax assessment |
|---|---|---|
| 2025 | $8,560 -0.2% | $366,040 |
| 2024 | $8,578 +6% | $366,040 +6.9% |
| 2023 | $8,093 -8.3% | $342,360 |
| 2022 | $8,827 +19.9% | $342,360 +25.9% |
| 2021 | $7,359 +33.1% | $272,000 +10.1% |
| 2020 | $5,530 +8.4% | $247,060 +5.5% |
| 2019 | $5,104 +6.4% | $234,240 +20.7% |
| 2018 | $4,795 +9.8% | $194,070 |
| 2017 | $4,368 +11% | $194,070 +17.3% |
| 2016 | $3,936 +18.6% | $165,390 +12.6% |
| 2015 | $3,318 | $146,900 |
| 2014 | $3,318 | $146,900 |
| 2013 | -- | -- |
| 2012 | -- | -- |
| 2011 | -- | -- |
| 2010 | -- | -- |
| 2009 | -- | -- |
| 2008 | -- | -- |
| 2007 | -- | -- |
| 2005 | -- | -- |
| 2004 | -- | -- |
| 2003 | -- | -- |
Find assessor info on the county website
Monthly payment
Est. payment
Payment breakdown
Explore the cost of this home by adjusting the details. Changes won't be saved.Climate risks
Neighborhood: 75249
Nearby schools
Schools provided by the listing agent
- Elementary: Hyman
- Middle: Kennemer
- High: Duncanville
- District: Duncanville ISD
Source: NTREIS. This data may not be complete. We recommend contacting the local school district to confirm school assignments for this home.

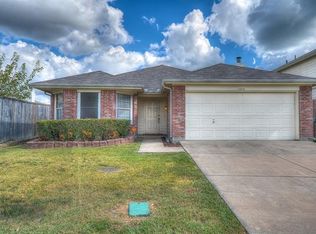
Similar homes
- $345,0004 bd3 ba2.2k sqft8316 Autumncrest Ct, Dallas, TX 75249For Sale
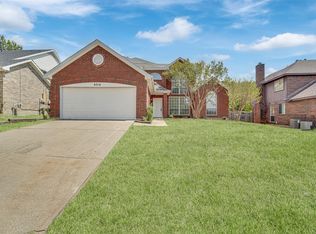 MLS ID #21426294, Yvonne Vo. NTREIS
- $--3 bd3 ba2.5k sqft8790 Timber Falls Dr, Dallas, TX 75249Auction
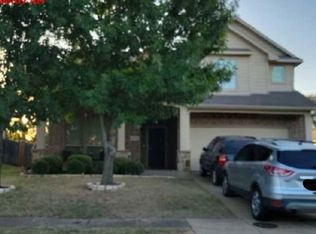 Xome
- $380,0004 bd4 ba2.6k sqft7920 Glenway Dr, Dallas, TX 75249For Sale
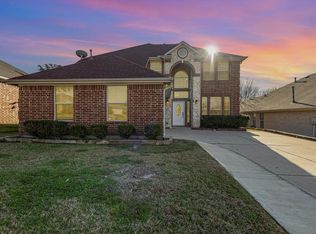 MLS ID #55941804, Roberto Tonge, eXp Realty LLC. HAR
- $350,0003 bd3 ba2.4k sqft5948 Sugarleaf Ln, Dallas, TX 75249For Sale
 MLS ID #21390411, Kiran Shrestha. NTREIS
