Welcome to this spacious four bedroom, two bath home featuring several major updates! The plumbing was replaced in 2022, the roof was replaced in 2022, and a complete HVAC system, including both interior and exterior units, was installed in 2025. The home is in great overall condition but does need foundation work. Competitively priced to reflect the foundation needs, this property offers an excellent opportunity for buyers looking to add value while benefiting from these important updates. Don’t miss the potential this home has to offer!
For sale
$315,000
8448 Little Fawn Ln, Dallas, TX 75249
4beds
2,062sqft
Single Family Residence
Built in 2008
0.3 Acres Lot
$312,500 Zestimate®
$153/sqft
$17/mo HOA
What's special
- 26 days
- 803
- 71
Likely to sell faster than
Zillow last checked:
Listing updated:
Listed by:
Nancy Romero 0575341 817-592-3008,
Rendon Realty, LLC 817-592-3008
Source: NTREIS,MLS#: 21410218
Facts & features
Interior
Bedrooms & bathrooms
- Bedrooms: 4
- Bathrooms: 2
- Full bathrooms: 2
Primary bedroom
- Features: Ceiling Fan(s), En Suite Bathroom
- Level: First
- Dimensions: 17 x 13
Bedroom
- Level: First
- Dimensions: 11 x 11
Bedroom
- Level: First
- Dimensions: 11 x 12
Bedroom
- Level: First
- Dimensions: 10 x 10
Dining room
- Level: First
- Dimensions: 0 x 0
Dining room
- Level: First
- Dimensions: 14 x 11
Family room
- Level: First
- Dimensions: 15 x 11
Other
- Level: First
- Dimensions: 5 x 8
Kitchen
- Features: Eat-in Kitchen
- Level: First
- Dimensions: 20 x 10
Laundry
- Level: First
- Dimensions: 6 x 10
Living room
- Level: First
- Dimensions: 0 x 0
Heating
- Central, Electric
Cooling
- Central Air, Ceiling Fan(s), Electric
Appliances
- Included: Dishwasher, Electric Oven, Electric Range, Microwave
Features
- Eat-in Kitchen
- Has basement: No
- Has fireplace: No
Interior area
- Total interior livable area: 2,062 sqft
Video & virtual tour
Property
Parking
- Total spaces: 2
- Parking features: Driveway, Garage Faces Front, Garage, Garage Door Opener
- Attached garage spaces: 2
Features
- Levels: One
- Stories: 1
- Patio & porch: Covered
- Exterior features: Dog Run
- Pool features: None
- Fencing: Wood
Lot
- Size: 0.3 Acres
- Features: Back Yard, Lawn, Sprinkler System
- Residential vegetation: Grassed
Details
- Parcel number: 008611000N0120000
Construction
Type & style
- Home type: SingleFamily
- Architectural style: Traditional,Detached
- Property subtype: Single Family Residence
Materials
- Brick
Condition
- Resale
- Year built: 2008
Utilities & green energy
- Sewer: Public Sewer
- Water: Public
- Utilities for property: Sewer Available, Separate Meters, Water Available
Community & HOA
Community
- Features: Curbs, Sidewalks
- Subdivision: Mountain Creek Meadows Ph 02
HOA
- Has HOA: Yes
- Services included: Association Management
- HOA fee: $200 annually
- HOA name: Goodwin And Company
- HOA phone: 512-502-7500
Location
- Region: Dallas
Financial & listing details
- Price per square foot: $153/sqft
- Tax assessed value: $340,000
- Annual tax amount: $7,951
- Date on market: 10/15/2026
- Cumulative days on market: 28 days
- Listing terms: Cash,Conventional
Estimated market value
$312,500
$297,000 - $328,000
$3,479/mo
Price history
| Date | Event | Price |
|---|---|---|
| 10/15/2026 | Listed for sale | $315,000$153/sqft |
Source: NTREIS #21410218 Report a problem | ||
Public tax history
| Year | Property taxes | Tax assessment |
|---|---|---|
| 2025 | $5,344 +3.3% | $340,000 -4.8% |
| 2024 | $5,171 +11.1% | $357,230 -3.5% |
| 2023 | $4,655 -10.9% | $370,200 +36.2% |
| 2022 | $5,224 +1.8% | $271,850 +20.8% |
| 2021 | $5,133 | $225,000 |
Find assessor info on the county website
Monthly payment
Est. payment
Payment breakdown
Explore the cost of this home by adjusting the details. Changes won't be saved.Climate risks
Neighborhood: 75249
Nearby schools
Schools provided by the listing agent
- Elementary: Hyman
- Middle: Kennemer
- High: Duncanville
- District: Duncanville ISD
Source: NTREIS. This data may not be complete. We recommend contacting the local school district to confirm school assignments for this home.


Similar homes
- $345,0004 bd3 ba2.2k sqft8316 Autumncrest Ct, Dallas, TX 75249For Sale
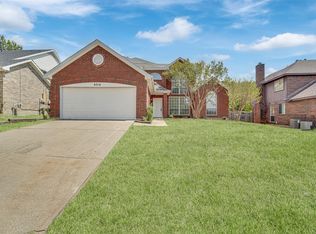 MLS ID #21426294, Yvonne Vo. NTREIS
- $--3 bd3 ba2.5k sqft8790 Timber Falls Dr, Dallas, TX 75249Auction
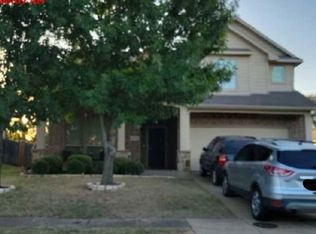 Xome
- $295,9003 bd2 ba1.7k sqft9015 High Plain Ln, Dallas, TX 75249For Sale
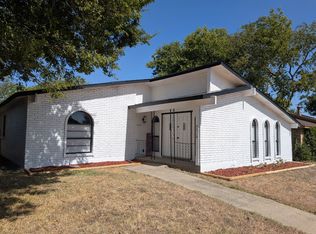 MLS ID #21430987, Marcelina Guerrero. NTREIS
- $300,0004 bd3 ba2k sqft5722 Firethorn Dr, Dallas, TX 75249For Sale
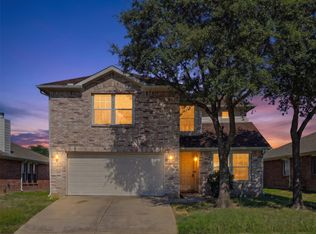 MLS ID #21417262, Liz Ozbirn. NTREIS
