Skip main navigation
Sold
  • Price Unknown

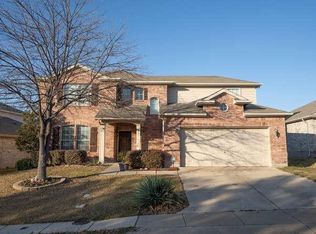
    8467 Creekbluff Dr, Dallas, TX 75249

    4beds
    2,461sqft
    Single Family Residence
    Built in 2007
    0.32 Acres Lot
    $389,200 Zestimate®
    $--/sqft
    $3,119 Estimated rent

    Home value

    $389,200

    $370,000 - $409,000

    $3,119/mo

    Zestimate® history
    Loading
    Loading...

    Owner options

    List your home for rent

    $3,119/mo

    Rent Zestimate®

    Find your next renter with Zillow Rental Manager. Plus, with online applications, you can quickly screen prospective tenants – for free.

    Learn more

    $3,119/mo

    Rent Zestimate®

    Refinance and save

    $200/mo

    Est. payment

    Refinancing to a lower rate could help reduce your monthly payments and save thousands over the life of the loan.

    See today's rates

    $200/mo

    Est. payment

    Explore your selling options

    Work with a Zillow partner agent

    Leverage their expertise and Zillow's premium Showcase listings to get your home seen by more buyers.

    Get started

    List with your own agent

    Get your home in front of millions of buyers by listing it on Zillow.

    Learn how to do it

    Sell it yourself

    Take full control of how buyers see your home on Zillow by listing For Sale by Owner (FSBO).

    List your home

    What's special

    Spacious garden tubLinen storageEnsuite bathroomCedar hill state parkLarge private backyardExpansive lot
    Welcome to this inviting 4 bedroom, 2.1 bathroom home situated on an expansive lot in Mountain Creek Meadows! Enjoy the cohesive and open layout that seamlessly connects the family room, kitchen and breakfast room. The downstairs primary bedroom offers a serene retreat with its ensuite bathroom featuring a spacious garden tub, linen storage and a generously sized WIC. Upstairs, you'll find 3 secondary bedrooms and a game room loft, providing comfortable spaces for the entire household. In the family room, enjoy the brick wood-burning fireplace and outdoor view framed by a wall of windows. Step outside to the large private backyard, highlighted by oversized covered patio with extended concrete pad. This outdoor oasis is perfect for relaxation and outdoor gatherings. Situated in a prime location, this home is conveniently located near Joe Pool Lake, Cedar Ridge Preserve and Cedar Hill State Park. Experience the beauty of nature and outdoor activities just moments from your doorstep.

    Zillow last checked:

    Listing updated:

    Listed by:

    Jessica Maddern 0668667 972-599-7000,

    Keller Williams Legacy 972-599-7000,

    Brad Maddern 0703905 214-509-8399,

    Keller Williams Legacy

    Bought with:

    Michael Barnett

    Fritz Realty Group LLC

    Source: NTREIS,MLS#: 20419354

    Facts & features

    Interior

    Bedrooms & bathrooms
    • Bedrooms: 4
    • Bathrooms: 3
    • Full bathrooms: 2
    • 1/2 bathrooms: 1
    Primary bedroom
    • Features: En Suite Bathroom, Walk-In Closet(s)
    • Level: First
    • Dimensions: 16 x 13
    Bedroom
    • Features: Ceiling Fan(s), Walk-In Closet(s)
    • Level: Second
    • Dimensions: 13 x 13
    Bedroom
    • Features: Ceiling Fan(s)
    • Level: Second
    • Dimensions: 13 x 11
    Bedroom
    • Features: Ceiling Fan(s)
    • Level: Second
    • Dimensions: 14 x 11
    Primary bathroom
    • Features: Built-in Features, En Suite Bathroom, Garden Tub/Roman Tub, Linen Closet, Solid Surface Counters
    • Level: First
    • Dimensions: 11 x 8
    Breakfast room nook
    • Level: First
    • Dimensions: 10 x 8
    Family room
    • Features: Ceiling Fan(s), Fireplace
    • Level: First
    • Dimensions: 18 x 16
    Other
    • Features: Built-in Features, Linen Closet, Solid Surface Counters
    • Level: Second
    • Dimensions: 8 x 6
    Game room
    • Features: Ceiling Fan(s)
    • Level: Second
    • Dimensions: 18 x 16
    Half bath
    • Level: First
    • Dimensions: 6 x 4
    Kitchen
    • Features: Breakfast Bar, Built-in Features, Eat-in Kitchen, Pantry, Solid Surface Counters, Walk-In Pantry
    • Level: First
    • Dimensions: 14 x 12
    Living room
    • Level: First
    • Dimensions: 13 x 13
    Utility room
    • Features: Utility Room
    • Level: First
    • Dimensions: 9 x 6
    Heating
    • Central, Electric, Fireplace(s)
    Cooling
    • Central Air, Ceiling Fan(s), Electric
    Appliances
    • Included: Dishwasher, Electric Range, Electric Water Heater, Disposal, Microwave, Water Purifier
    • Laundry: Washer Hookup, Electric Dryer Hookup, Laundry in Utility Room
    Features
    • Built-in Features, Decorative/Designer Lighting Fixtures, Eat-in Kitchen, High Speed Internet, Open Floorplan, Pantry, Cable TV, Walk-In Closet(s)
    • Flooring: Carpet, Linoleum, Tile
    • Windows: Window Coverings
    • Has basement: No
    • Number of fireplaces: 1
    • Fireplace features: Family Room, Masonry, Wood Burning
    Interior area
    • Total interior livable area: 2,461 sqft

    Property

    Parking
    • Total spaces: 2
    • Parking features: Concrete, Door-Single, Driveway, Garage Faces Front, Inside Entrance, Kitchen Level, Lighted, Side By Side
    • Attached garage spaces: 2
    • Has uncovered spaces: Yes
    Features
    • Levels: Two
    • Stories: 2
    • Patio & porch: Front Porch, Patio, Covered
    • Exterior features: Lighting, Private Yard, Rain Gutters
    • Pool features: None
    • Fencing: Back Yard,Wood
    Lot
    • Size: 0.32 Acres
    • Features: Interior Lot, Landscaped, Subdivision, Sprinkler System, Few Trees
    Details
    • Parcel number: 008611000N0140000

    Construction

    Type & style
    • Home type: SingleFamily
    • Architectural style: Traditional,Detached
    • Property subtype: Single Family Residence
    Materials
    • Brick, Wood Siding
    • Foundation: Slab
    • Roof: Composition
    Condition
    • Year built: 2007

    Utilities & green energy

    • Sewer: Public Sewer
    • Water: Public
    • Utilities for property: Electricity Available, Electricity Connected, Natural Gas Available, Sewer Available, Separate Meters, Underground Utilities, Water Available, Cable Available

    Community & HOA

    Community
    • Features: Curbs, Sidewalks
    • Security: Security System Owned, Security System
    • Subdivision: Mountain Creek Meadows Ph 02
    HOA
    • Has HOA: Yes
    • Services included: Association Management, Security
    • HOA fee: $200 annually
    • HOA name: Mountain Creek Meadows (Dallas)
    • HOA phone: 855-289-6007
    Location
    • Region: Dallas

    Financial & listing details

    • Tax assessed value: $385,710
    • Annual tax amount: $7,522
    • Date on market: 8/30/2023
    • Cumulative days on market: 13 days
    • Listing terms: Cash,Conventional,FHA,VA Loan
    • Electric utility on property: Yes

    Price history

    DateEventPrice
    10/10/2023Sold--
    Source: NTREIS #20419354 Report a problem
    10/10/2023Pending sale$399,900$162/sqft
    Source: NTREIS #20419354 Report a problem
    9/13/2023Contingent$399,900$162/sqft
    Source: NTREIS #20419354 Report a problem
    8/30/2023Listed for sale$399,900$162/sqft
    Source: NTREIS #20419354 Report a problem

    Public tax history

    YearProperty taxesTax assessment
    2025$6,521 -27.9%$385,710
    2024$9,039 +71.6%$385,710 -3.6%
    2023$5,268 -9.7%$399,970 +36.6%
    2022$5,836 +2.1%$292,880 +17.6%
    2021$5,717 -1.4%$249,040
    2020$5,795 +8.3%$249,040 +11.6%
    2019$5,351 -0.3%$223,130
    2018$5,367 +10.6%$223,130 +11.1%
    2017$4,853 -7.9%$200,790 +12.7%
    2016$5,270 +15.6%$178,120 +12.2%
    2015$4,558 $158,780
    2014$4,558 $158,780
    2013-- --
    2012-- --
    2011-- --
    2010-- --
    2009-- --
    2008-- --
    2007-- --
    2005-- --
    Find assessor info on the county website

    Neighborhood: 75249

    Nearby schools

    GreatSchools rating
    Schools provided by the listing agent
    • Elementary: Hyman
    • Middle: Kennemer
    • High: Duncanville
    • District: Duncanville ISD

    Source: NTREIS. This data may not be complete. We recommend contacting the local school district to confirm school assignments for this home.

    Get a cash offer in 3 minutes
    Find out how much your home could sell for in as little as 3 minutes with a no-obligation cash offer.
    Estimated market value
    $389,200
    Get a cash offer in 3 minutes
    Find out how much your home could sell for in as little as 3 minutes with a no-obligation cash offer.
    Estimated market value
    $389,200