Welcome to your dream oasis where style meets comfort! This stunning 4-bedroom, 2-bath home with a spacious bonus room—perfect for a game or media room—offers luxury living with room to entertain. Step into a dramatic foyer with soaring ceilings and natural light, flowing into an elegant formal dining space. The chef’s kitchen features stainless steel appliances, granite countertops, abundant cabinetry, and a sunny breakfast nook. The open living area provides the perfect setting for gatherings or quiet evenings. The private primary suite boasts a spa-like en-suite bath and large walk-in closet, while secondary bedrooms offer generous space for family or guests. Outside, your HUGE backyard with an expansive patio sets the stage for outdoor dining, play, or simply relaxing under the Texas sky. Just minutes from gorgeous Joe Pool Lake, enjoy hiking, biking, boating, and fishing, plus easy access to one of Texas’ top state parks. Conveniently close to downtown Dallas, shopping, and dining, this home delivers both adventure and convenience. Nestled on an oversized cul-de-sac lot in the desirable Mountain Creek Meadows community, the exterior showcases a classic brick façade, manicured landscaping, and exceptional curb appeal. Fresh paint and brand-new flooring throughout mean it’s truly move-in ready. This is more than a home—it’s a lifestyle, and it’s ready for you!
Sold
Price Unknown
8487 Creekbluff Dr, Dallas, TX 75249
4beds
2,290sqft
Single Family Residence
Built in 2008
6,316 Square Feet Lot
$349,500 Zestimate®
$--/sqft
$2,627 Estimated rent
Home value
$349,500
$318,000 - $384,000
$2,627/mo
Zestimate® history
Owner options
List your home for rent
$2,627/mo
Rent Zestimate®
Find your next renter with Zillow Rental Manager. Plus, with online applications, you can quickly screen prospective tenants – for free.
$2,627/mo
Rent Zestimate®
Refinance and save
$200/mo
Est. payment
Refinancing to a lower rate could help reduce your monthly payments and save thousands over the life of the loan.
$200/mo
Est. payment
Explore your selling options
Work with a Zillow partner agent
Leverage their expertise and Zillow's premium Showcase listings to get your home seen by more buyers.
Get startedList with your own agent
Get your home in front of millions of buyers by listing it on Zillow.
Learn how to do itSell it yourself
Take full control of how buyers see your home on Zillow by listing For Sale by Owner (FSBO).
List your homeWhat's special
Zillow last checked:
Listing updated:
Listed by:
Tammy Watson 0425191 972-370-1775,
Keller Williams Realty DPR 972-732-6000
Bought with:
Tracy Le
Universal Realty, Inc
Source: NTREIS,MLS#: 21031111
Facts & features
Interior
Bedrooms & bathrooms
- Bedrooms: 4
- Bathrooms: 2
- Full bathrooms: 2
Primary bedroom
- Features: Ceiling Fan(s), En Suite Bathroom, Jetted Tub, Separate Shower, Walk-In Closet(s)
- Level: First
- Dimensions: 18 x 13
Bedroom
- Features: Ceiling Fan(s), Walk-In Closet(s)
- Level: First
- Dimensions: 13 x 12
Bedroom
- Features: Ceiling Fan(s), Walk-In Closet(s)
- Level: First
- Dimensions: 14 x 10
Bedroom
- Features: Ceiling Fan(s), Walk-In Closet(s)
- Level: First
- Dimensions: 13 x 10
Bonus room
- Features: Ceiling Fan(s)
- Level: First
- Dimensions: 18 x 14
Breakfast room nook
- Level: First
- Dimensions: 16 x 12
Dining room
- Level: First
- Dimensions: 16 x 12
Kitchen
- Features: Breakfast Bar, Built-in Features, Granite Counters, Pantry
- Level: First
- Dimensions: 16 x 13
Laundry
- Level: First
- Dimensions: 6 x 6
Living room
- Features: Ceiling Fan(s)
- Level: First
- Dimensions: 20 x 13
Heating
- Central, Electric
Cooling
- Central Air, Ceiling Fan(s), Electric
Appliances
- Included: Dishwasher, Electric Range, Disposal, Microwave
- Laundry: Laundry in Utility Room
Features
- Chandelier, Decorative/Designer Lighting Fixtures, Granite Counters, High Speed Internet, Pantry, Cable TV, Walk-In Closet(s)
- Flooring: Carpet, Vinyl
- Windows: Window Coverings
- Has basement: No
- Has fireplace: No
Interior area
- Total interior livable area: 2,290 sqft
Property
Parking
- Total spaces: 2
- Parking features: Door-Single, Garage, Garage Door Opener
- Attached garage spaces: 2
Features
- Levels: One
- Stories: 1
- Patio & porch: Front Porch, Patio, Covered
- Exterior features: Private Yard, Rain Gutters
- Pool features: None
- Fencing: Back Yard,Fenced,Wood
Lot
- Size: 6,316 Square Feet
- Features: Back Yard, Corner Lot, Cul-De-Sac, Lawn, Landscaped, Sprinkler System
Details
- Parcel number: 008611000M0370000
Construction
Type & style
- Home type: SingleFamily
- Architectural style: Traditional,Detached
- Property subtype: Single Family Residence
Materials
- Brick
- Foundation: Slab
- Roof: Composition
Condition
- Year built: 2008
Utilities & green energy
- Sewer: Public Sewer
- Water: Public
- Utilities for property: Sewer Available, Water Available, Cable Available
Community & HOA
Community
- Features: Curbs, Sidewalks
- Security: Security System, Smoke Detector(s)
- Subdivision: Mountain Crk Mdws Ph 02
HOA
- Has HOA: Yes
- Services included: Association Management
- HOA fee: $200 annually
- HOA name: Mountain Creek Meadows
- HOA phone: 855-289-6007
Location
- Region: Dallas
Financial & listing details
- Tax assessed value: $380,680
- Annual tax amount: $8,921
- Date on market: 8/14/2025
- Cumulative days on market: 4 days
- Listing terms: Cash,Conventional
Price history
| Date | Event | Price |
|---|---|---|
| 3/23/2026 | Listing removed | $3,300$1/sqft |
Source: Zillow Rentals Report a problem | ||
| 2/26/2026 | Listed for rent | $3,300$1/sqft |
Source: Zillow Rentals Report a problem | ||
| 2/3/2026 | Listing removed | $3,300$1/sqft |
Source: Zillow Rentals Report a problem | ||
| 12/20/2025 | Listed for rent | $3,300-5.7%$1/sqft |
Source: Zillow Rentals Report a problem | ||
| 12/20/2025 | Listing removed | $3,500$2/sqft |
Source: Zillow Rentals Report a problem | ||
| 11/7/2025 | Listed for rent | $3,500-2.8%$2/sqft |
Source: Zillow Rentals Report a problem | ||
| 11/6/2025 | Listing removed | $3,600$2/sqft |
Source: Zillow Rentals Report a problem | ||
| 10/18/2025 | Listed for rent | $3,600-2.7%$2/sqft |
Source: Zillow Rentals Report a problem | ||
| 10/17/2025 | Listing removed | $3,700$2/sqft |
Source: Zillow Rentals Report a problem | ||
| 10/6/2025 | Listed for rent | $3,700+95.3%$2/sqft |
Source: Zillow Rentals Report a problem | ||
| 9/4/2025 | Sold | -- |
Source: NTREIS #21031111 Report a problem | ||
| 8/25/2025 | Pending sale | $357,000$156/sqft |
Source: NTREIS #21031111 Report a problem | ||
| 8/18/2025 | Contingent | $357,000$156/sqft |
Source: NTREIS #21031111 Report a problem | ||
| 8/14/2025 | Listed for sale | $357,000$156/sqft |
Source: NTREIS #21031111 Report a problem | ||
| 6/26/2020 | Listing removed | $1,895$1/sqft |
Source: Leap Property Management #14365452 Report a problem | ||
| 6/16/2020 | Listed for rent | $1,895+9.5%$1/sqft |
Source: Leap Property Management #14365452 Report a problem | ||
| 12/16/2018 | Listing removed | $1,730$1/sqft |
Source: Green Oaks Realty #13983425 Report a problem | ||
| 12/11/2018 | Price change | $1,730+3.3%$1/sqft |
Source: Green Oaks Realty #13983425 Report a problem | ||
| 12/6/2018 | Listed for rent | $1,675$1/sqft |
Source: Green Oaks Realty #13983425 Report a problem | ||
| 5/14/2016 | Listing removed | $1,675+1.5%$1/sqft |
Source: LEAP Property Management Report a problem | ||
| 5/25/2013 | Listing removed | $1,650$1/sqft |
Source: Leap Property Management #11952795 Report a problem | ||
| 5/16/2013 | Listed for rent | $1,650$1/sqft |
Source: Leap Property Management #11952795 Report a problem | ||
Public tax history
| Year | Property taxes | Tax assessment |
|---|---|---|
| 2025 | $8,902 -0.2% | $380,680 |
| 2024 | $8,921 +6.6% | $380,680 +7.6% |
| 2023 | $8,365 +21.5% | $353,900 +32.5% |
| 2022 | $6,885 +8.8% | $267,020 +14.1% |
| 2021 | $6,330 +16.9% | $233,940 |
| 2020 | $5,414 +8.4% | $233,940 +11.4% |
| 2019 | $4,996 +6.5% | $209,940 |
| 2018 | $4,693 +10.7% | $209,940 +11.4% |
| 2017 | $4,239 +11% | $188,450 +7.5% |
| 2016 | $3,819 +9.9% | $175,300 +22.6% |
| 2015 | $3,474 | $142,930 |
| 2014 | $3,474 | $142,930 |
| 2013 | -- | -- |
| 2012 | -- | -- |
| 2011 | -- | -- |
| 2010 | -- | -- |
| 2009 | -- | -- |
| 2008 | -- | -- |
| 2007 | -- | -- |
| 2005 | -- | -- |
Find assessor info on the county website
Neighborhood: 75249
Nearby homes
- $378,3004 bd3 ba3k sqft8491 Creekbluff Dr, Dallas, TX 75249Off Market
- $--5 bd3 ba3k sqft8449 Little Fawn Ln, Dallas, TX 75249Sold
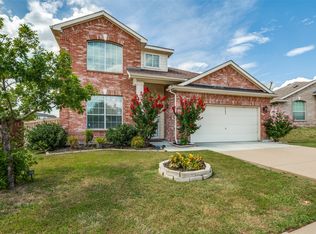
- $331,3003 bd2 ba2.6k sqft8452 Little Fawn Ln, Dallas, TX 75249Off Market

- $308,0003 bd2 ba1.9k sqft8445 Little Fawn Ln, Dallas, TX 75249Off Market
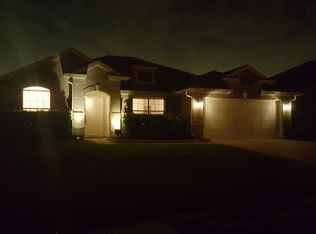
- $315,0004 bd2 ba2k sqft8448 Little Fawn Ln, Dallas, TX 75249For Sale
- $374,7004 bd3 ba3k sqft8495 Creekbluff Dr, Dallas, TX 75249Off Market
- $303,7003 bd2 ba1.8k sqft8488 Creekbluff Dr, Dallas, TX 75249Off Market
- $297,1003 bd2 ba1.6k sqft8440 Ridge Creek Dr, Dallas, TX 75249Off Market
Nearby schools
GreatSchools rating
- 4/10Cj & Anne Hyman Elementary SchoolGrades: PK-4Distance: 0.9 mi
- 4/10G W Kennemer Middle SchoolGrades: 6-8Distance: 1.3 mi
- 3/10Duncanville High SchoolGrades: 9-12Distance: 2.7 mi
Schools provided by the listing agent
- Elementary: Hyman
- Middle: Kennemer
- High: Duncanville
- District: Duncanville ISD
Source: NTREIS. This data may not be complete. We recommend contacting the local school district to confirm school assignments for this home.
Get a cash offer in 3 minutes
Find out how much your home could sell for in as little as 3 minutes with a no-obligation cash offer.
Estimated market value
$349,500
Get a cash offer in 3 minutes
Find out how much your home could sell for in as little as 3 minutes with a no-obligation cash offer.
Estimated market value
$349,500
- Texas
- Dallas County
- Dallas
- 75249
- 8487 Creekbluff Dr
