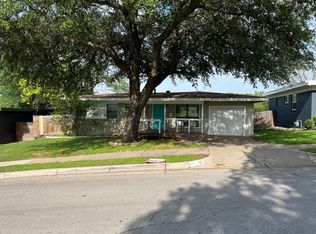
What a view from this perfectly located home! You can see for MILES from the large rear Deck & after the sun goes down relax at the outdoor fireplace on your SECOND Deck area...& store all your hobbies in the storage building conveniently tucked out of your wonderful view. This updated home offers all the quirks you will fall in love with that are so valued in this highly desired area. The main living area enjoys a huge picture window that floods the room with natural light - on top of the featured light block windows, which highlights the upgraded modern fan & can lighting. Open Floorplan leads to the upgraded kitchen with SS gas range & appliances & appreciates a view over your spacious lot. The two bedrooms are both large & the primary offers a tiled walk in shower. Shower tub combo for your second full bathroom means functionality for the whole family. The converted garage has been used as a third bedroom (with an amazing view from the glass sliding doors) and has also been a game room, home office & playroom! You will find the laundry room conveniently tucked away without losing great usable space! Too many upgrades to list - French Drains AND a transferable foundation warranty! This home is priced to sell - if life didn't have changes then you wouldn't have this wonderful opportunity to grab a great home at this great price in a fantastic location with so much close by! Don't forget to talk some time in Como Lake Park that's literally only 400 ft away! If you have read this far, then that shows you should schedule a showing today!
Sold
Price Unknown
3904 Eldridge St, Fort Worth, TX 76107
2beds
1,392sqft
Single Family Residence
Built in 1955
8,319 Square Feet Lot
$244,500 Zestimate®
$--/sqft
$1,881 Estimated rent
Home value
$244,500
$227,000 - $264,000
$1,881/mo
Zestimate® history
Owner options
List your home for rent
$1,881/mo
Rent Zestimate®
Find your next renter with Zillow Rental Manager. Plus, with online applications, you can quickly screen prospective tenants – for free.
$1,881/mo
Rent Zestimate®
Refinance and save
Refinancing to a lower rate could help reduce your monthly payments and save thousands over the life of the loan.
Explore your selling options
Work with a Zillow partner agent
Leverage their expertise and Zillow's premium Showcase listings to get your home seen by more buyers.
Get startedList with your own agent
Get your home in front of millions of buyers by listing it on Zillow.
Learn how to do itSell it yourself
Take full control of how buyers see your home on Zillow by listing For Sale by Owner (FSBO).
List your homeWhat's special
Open floorplanFeatured light block windowsLarge rear deck
Zillow last checked:
Listing updated:
Listed by:
Kirstine Openshaw 0678064 855-450-0442,
Real Broker, LLC 855-450-0442
Bought with:
Joseph Romero
Briggs Freeman Sotheby's Int'l
Source: NTREIS,MLS#: 21130567
Facts & features
Interior
Bedrooms & bathrooms
- Bedrooms: 2
- Bathrooms: 2
- Full bathrooms: 2
Primary bedroom
- Level: First
- Dimensions: 1 x 1
Living room
- Level: First
- Dimensions: 1 x 1
Appliances
- Included: Dishwasher
Features
- Decorative/Designer Lighting Fixtures, Eat-in Kitchen
- Flooring: Ceramic Tile, Laminate, Luxury Vinyl Plank
- Has basement: No
- Number of fireplaces: 1
- Fireplace features: Outside
Interior area
- Total interior livable area: 1,392 sqft
Property
Parking
- Parking features: Driveway
- Has uncovered spaces: Yes
Features
- Levels: One and One Half
- Stories: 1.5
- Patio & porch: Deck, Other
- Exterior features: Private Yard, Storage
- Pool features: None
- Has view: Yes
- View description: Park/Greenbelt
Lot
- Size: 8,319 Square Feet
- Features: Native Plants, Rolling Slope, Many Trees, Sloped
- Topography: Hill
Details
- Parcel number: 03046524
Construction
Type & style
- Home type: SingleFamily
- Architectural style: Detached
- Property subtype: Single Family Residence
Materials
- Brick
- Foundation: Pillar/Post/Pier, Slab
Condition
- Year built: 1955
Utilities & green energy
- Sewer: Public Sewer
- Water: Public
- Utilities for property: Sewer Available, Water Available
Community & HOA
Community
- Subdivision: Sunset Heights South Add
HOA
- Has HOA: No
Location
- Region: Fort Worth
Financial & listing details
- Tax assessed value: $245,260
- Annual tax amount: $5,503
- Date on market: 12/11/2025
- Cumulative days on market: 96 days
- Listing terms: Cash,Conventional
Price history
| Date | Event | Price |
|---|---|---|
| 2/4/2026 | Sold | -- |
Source: NTREIS #21130567 Report a problem | ||
| 1/27/2026 | Pending sale | $250,000$180/sqft |
Source: NTREIS #21130567 Report a problem | ||
| 1/15/2026 | Contingent | $250,000$180/sqft |
Source: NTREIS #21130567 Report a problem | ||
| 12/11/2025 | Listed for sale | $250,000-3.8%$180/sqft |
Source: NTREIS #21130567 Report a problem | ||
| 12/4/2025 | Listing removed | $260,000$187/sqft |
Source: NTREIS #21050962 Report a problem | ||
| 11/7/2025 | Price change | $260,000-5.5%$187/sqft |
Source: NTREIS #21050962 Report a problem | ||
| 10/2/2025 | Listed for sale | $275,000+150%$198/sqft |
Source: NTREIS #21050962 Report a problem | ||
| 10/30/2014 | Sold | -- |
Source: Agent Provided Report a problem | ||
| 9/5/2014 | Listed for sale | $110,000+96.4%$79/sqft |
Source: Brants Realtors, Inc. #13013668 Report a problem | ||
| 12/1/2012 | Listing removed | $56,000$40/sqft |
Source: Ebby Halliday Realtors #11797239 Report a problem | ||
| 11/1/2012 | Price change | $56,000-19.9%$40/sqft |
Source: Ebby Halliday Realtors #11797239 Report a problem | ||
| 6/30/2012 | Listed for sale | $69,900-12.6%$50/sqft |
Source: Ebby Halliday Realtors #11797239 Report a problem | ||
| 5/27/2012 | Listing removed | $80,000$57/sqft |
Source: Virginia Cook, Realtors #11624584 Report a problem | ||
| 12/16/2011 | Price change | $80,000-15.3%$57/sqft |
Source: Virginia Cook, Realtors #11624584 Report a problem | ||
| 7/9/2011 | Listed for sale | $94,500$68/sqft |
Source: Virginia Cook, Realtors #11624584 Report a problem | ||
| 2/3/2011 | Sold | -- |
Source: Public Record Report a problem | ||
Public tax history
| Year | Property taxes | Tax assessment |
|---|---|---|
| 2025 | $5,369 -2.4% | $245,260 |
| 2024 | $5,503 +63.3% | $245,260 -2.1% |
| 2023 | $3,370 -20.4% | $250,602 +19.7% |
| 2022 | $4,232 +2.6% | $209,271 +13.7% |
| 2021 | $4,126 +8.7% | $184,136 +2.9% |
| 2020 | $3,795 +14.9% | $178,914 -3.3% |
| 2019 | $3,303 +7.1% | $185,011 +40.3% |
| 2018 | $3,083 -26.6% | $131,890 -12.6% |
| 2017 | $4,201 +36.1% | $150,860 +38.4% |
| 2016 | $3,088 +46.4% | $109,000 +46.7% |
| 2015 | $2,109 | $74,300 |
| 2014 | $2,109 | $74,300 +5.8% |
| 2013 | -- | $70,200 -5.1% |
| 2012 | -- | $74,000 |
| 2011 | -- | $74,000 |
| 2010 | -- | $74,000 -18.1% |
| 2009 | -- | $90,300 +5% |
| 2008 | -- | $86,000 +4.9% |
| 2007 | -- | $82,000 |
| 2006 | -- | $82,000 |
| 2005 | -- | $82,000 |
| 2004 | -- | $82,000 +10.8% |
| 2003 | -- | $74,000 +19.2% |
| 2002 | -- | $62,100 +3.2% |
| 2001 | -- | $60,200 +4.2% |
| 2000 | -- | $57,800 |
Find assessor info on the county website
Neighborhood: Sunset Heights South
Nearby homes
- $215,2003 bd1 ba1k sqft3908 Eldridge St, Fort Worth, TX 76107Off Market
- $--3 bd2 ba1.5k sqft3900 Eldridge St, Fort Worth, TX 76107Sold

- $178,2002 bd1 ba920 sqft3908 Eldridge St #3908, Fort Worth, TX 76107Off Market
- $299,5003 bd2 ba1.4k sqft3905 Driskell Blvd, Fort Worth, TX 76107For Sale

- $273,0003 bd2 ba1.4k sqft3901 Driskell Blvd, Fort Worth, TX 76107Off Market
- $256,1003 bd2 ba1.4k sqft3816 Eldridge St, Fort Worth, TX 76107Off Market
- $--3 bd2 ba1.5k sqft3912 Eldridge St, Fort Worth, TX 76107Sold
- $211,1003 bd2 ba1.1k sqft4829 Kilpatrick Ave, Fort Worth, TX 76107Off Market
Nearby schools
GreatSchools rating
- 7/10South Hi Mount Elementary SchoolGrades: PK-5Distance: 1.1 mi
- 5/10Stripling Middle SchoolGrades: 6-8Distance: 1.4 mi
- 3/10Arlington Heights High SchoolGrades: 9-12Distance: 0.8 mi
Schools provided by the listing agent
- Elementary: Southhimou
- Middle: Stripling
- High: Arlngtnhts
- District: Fort Worth ISD
Source: NTREIS. This data may not be complete. We recommend contacting the local school district to confirm school assignments for this home.
Get a cash offer in 3 minutes
Find out how much your home could sell for in as little as 3 minutes with a no-obligation cash offer.
Estimated market value
$244,500
Get a cash offer in 3 minutes
Find out how much your home could sell for in as little as 3 minutes with a no-obligation cash offer.
Estimated market value
$244,500
- Texas
- Tarrant County
- Fort Worth
- 76107
- Sunset Heights South
- 3904 Eldridge St
