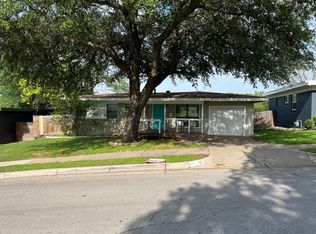
Welcome home to the perfect blend of historic charm and contemporary convenience.
This stunning 3-bedroom, 2-bathroom residence in the coveted Sunset Heights addition has been
thoughtfully updated to respect its roots while catering to a modern lifestyle. Spanning 1,540
square feet, the home immediately impresses with gleaming original hardwood floors that flow
throughout the main living areas.
The heart of the home is the fully modernized kitchen, featuring sleek cabinetry and high-end
finishes—and the best part? All appliances are included! Retreat to the spacious primary suite or
host summer gatherings on the expansive wooden deck overlooking your private, fully fenced
backyard. The transition from indoor to outdoor living is seamless; step out the back door onto a massive
wooden deck—the ideal stage for weekend BBQs or morning coffee. The large, fenced yard
offers plenty of room for pets or gardening, providing a quiet sanctuary in the heart of Fort
Worth. This home offers rare value in a
prime location. Don’t miss your chance to own a piece of Sunset Heights!
Complete with a one-car attached garage and located just minutes from the Cultural
District and Trinity River trails, this gem is priced to sell! Schedule your showing
before it’s gone!
Sold
Price Unknown
3900 Eldridge St, Fort Worth, TX 76107
3beds
1,540sqft
Single Family Residence
Built in 1960
4,094 Square Feet Lot
$309,700 Zestimate®
$--/sqft
$2,030 Estimated rent
Home value
$309,700
$288,000 - $331,000
$2,030/mo
Zestimate® history
Owner options
List your home for rent
$2,030/mo
Rent Zestimate®
Find your next renter with Zillow Rental Manager. Plus, with online applications, you can quickly screen prospective tenants – for free.
$2,030/mo
Rent Zestimate®
Refinance and save
Refinancing to a lower rate could help reduce your monthly payments and save thousands over the life of the loan.
Explore your selling options
Work with a Zillow partner agent
Leverage their expertise and Zillow's premium Showcase listings to get your home seen by more buyers.
Get startedList with your own agent
Get your home in front of millions of buyers by listing it on Zillow.
Learn how to do itSell it yourself
Take full control of how buyers see your home on Zillow by listing For Sale by Owner (FSBO).
List your homeWhat's special
Historic charmContemporary convenienceOne-car attached garageLarge fenced yardExpansive wooden deckGleaming original hardwood floorsFully modernized kitchen
Zillow last checked:
Listing updated:
Listed by:
Catherine Waters 0577366 817-888-8849,
The Property Shop 817-888-8849
Bought with:
Jessica Gonzalez, 0724739
Texas Connect Realty, LLC
Source: NTREIS,MLS#: 21217760
Facts & features
Interior
Bedrooms & bathrooms
- Bedrooms: 3
- Bathrooms: 2
- Full bathrooms: 2
Primary bedroom
- Level: First
- Dimensions: 12 x 12
Living room
- Level: First
- Dimensions: 20 x 16
Heating
- Central, Heat Pump, Natural Gas
Cooling
- Central Air, Electric, Heat Pump
Appliances
- Included: Some Gas Appliances, Dishwasher, Disposal, Gas Range, Plumbed For Gas, Vented Exhaust Fan
- Laundry: Washer Hookup, Electric Dryer Hookup, Laundry in Utility Room
Features
- Decorative/Designer Lighting Fixtures, Paneling/Wainscoting
- Flooring: Ceramic Tile, Hardwood, Wood
- Has basement: No
- Has fireplace: No
Interior area
- Total interior livable area: 1,540 sqft
Property
Parking
- Total spaces: 1
- Parking features: Covered
- Attached garage spaces: 1
Features
- Levels: One
- Stories: 1
- Patio & porch: Covered
- Pool features: None
- Fencing: Back Yard,Fenced,Wood
Lot
- Size: 4,094 Square Feet
- Features: Interior Lot, Landscaped, Sloped, Few Trees
Details
- Parcel number: 03046516
Construction
Type & style
- Home type: SingleFamily
- Architectural style: Contemporary/Modern,Detached
- Property subtype: Single Family Residence
Materials
- Brick, Fiber Cement
- Foundation: Pillar/Post/Pier
- Roof: Composition
Condition
- Year built: 1960
Utilities & green energy
- Sewer: Public Sewer
- Water: Public
- Utilities for property: Natural Gas Available, Sewer Available, Separate Meters, Water Available
Community & HOA
Community
- Features: Curbs
- Subdivision: Sunset Heights South Add
HOA
- Has HOA: No
Location
- Region: Fort Worth
Financial & listing details
- Tax assessed value: $337,615
- Annual tax amount: $7,391
- Date on market: 4/8/2026
- Cumulative days on market: 86 days
- Listing terms: Cash,Conventional,FHA
Price history
| Date | Event | Price |
|---|---|---|
| 8/11/2026 | Sold | -- |
Source: NTREIS #21217760 Report a problem | ||
| 7/3/2026 | Pending sale | $335,000$218/sqft |
Source: NTREIS #21217760 Report a problem | ||
| 5/19/2026 | Price change | $335,000-1.5%$218/sqft |
Source: NTREIS #21217760 Report a problem | ||
| 4/8/2026 | Listed for sale | $340,000+4.6%$221/sqft |
Source: NTREIS #21217760 Report a problem | ||
| 4/26/2021 | Pending sale | $324,900$211/sqft |
Source: NTREIS #14537458 Report a problem | ||
| 3/30/2021 | Listed for sale | $324,900+80.5%$211/sqft |
Source: NTREIS #14537458 Report a problem | ||
| 10/16/2020 | Sold | -- |
Source: Agent Provided Report a problem | ||
| 10/2/2020 | Pending sale | $180,000$117/sqft |
Source: Keller Williams Arlington #14399086 Report a problem | ||
| 9/23/2020 | Price change | $180,000-5.3%$117/sqft |
Source: Keller Williams Arlington #14399086 Report a problem | ||
| 8/21/2020 | Price change | $190,000-5%$123/sqft |
Source: Keller Williams Arlington #14399086 Report a problem | ||
| 7/30/2020 | Listed for sale | $200,000$130/sqft |
Source: Keller Williams Arlington #14399086 Report a problem | ||
Public tax history
| Year | Property taxes | Tax assessment |
|---|---|---|
| 2025 | $7,391 -2.4% | $337,615 |
| 2024 | $7,576 +6.7% | $337,615 +7.6% |
| 2023 | $7,102 -3.1% | $313,875 +11.4% |
| 2022 | $7,328 +35.5% | $281,872 +40.1% |
| 2021 | $5,406 +520.6% | $201,133 +3% |
| 2020 | $871 +5.3% | $195,248 -3.4% |
| 2019 | $828 +6.4% | $202,174 +29.4% |
| 2018 | $778 +4.7% | $156,259 -12.2% |
| 2017 | $744 +4% | $177,913 +30.7% |
| 2016 | $715 -12.2% | $136,125 +15.9% |
| 2015 | $814 | $117,400 |
| 2014 | $814 | $117,400 +5.2% |
| 2013 | -- | $111,600 +13.6% |
| 2012 | -- | $98,200 |
| 2011 | -- | $98,200 -0.4% |
| 2010 | -- | $98,600 -6.6% |
| 2009 | -- | $105,600 +3.9% |
| 2008 | -- | $101,600 |
| 2007 | -- | $101,600 +5.6% |
| 2006 | -- | $96,200 +10.4% |
| 2005 | -- | $87,100 |
| 2004 | -- | $87,100 +11.4% |
| 2003 | -- | $78,200 +18.3% |
| 2002 | -- | $66,100 +3.1% |
| 2001 | -- | $64,100 +7.9% |
| 2000 | -- | $59,400 |
Find assessor info on the county website
Neighborhood: Sunset Heights South
Nearby homes
- $--2 bd2 ba1.3k sqft3904 Eldridge St, Fort Worth, TX 76107Sold

- $256,1003 bd2 ba1.4k sqft3816 Eldridge St, Fort Worth, TX 76107Off Market
- $215,2003 bd1 ba1k sqft3908 Eldridge St, Fort Worth, TX 76107Off Market
- $273,0003 bd2 ba1.4k sqft3901 Driskell Blvd, Fort Worth, TX 76107Off Market
- $262,7003 bd1 ba1.1k sqft3812 Eldridge St, Fort Worth, TX 76107Off Market
- $178,2002 bd1 ba920 sqft3908 Eldridge St #3908, Fort Worth, TX 76107Off Market
- $211,1003 bd2 ba1.1k sqft4829 Kilpatrick Ave, Fort Worth, TX 76107Off Market
- $299,5003 bd2 ba1.4k sqft3905 Driskell Blvd, Fort Worth, TX 76107For Sale
Nearby schools
GreatSchools rating
- 7/10South Hi Mount Elementary SchoolGrades: PK-5Distance: 1.1 mi
- 5/10Stripling Middle SchoolGrades: 6-8Distance: 1.4 mi
- 3/10Arlington Heights High SchoolGrades: 9-12Distance: 0.8 mi
Schools provided by the listing agent
- Elementary: Southhimou
- Middle: Stripling
- High: Arlngtnhts
- District: Fort Worth ISD
Source: NTREIS. This data may not be complete. We recommend contacting the local school district to confirm school assignments for this home.
Get a cash offer in 3 minutes
Find out how much your home could sell for in as little as 3 minutes with a no-obligation cash offer.
Estimated market value
$309,700
Get a cash offer in 3 minutes
Find out how much your home could sell for in as little as 3 minutes with a no-obligation cash offer.
Estimated market value
$309,700
- Texas
- Tarrant County
- Fort Worth
- 76107
- Sunset Heights South
- 3900 Eldridge St
