Welcome to 3812 Fenton Avenue, a beautifully updated, move-in-ready home filled with charm in the heart of South Hills! Offering 4 spacious bedrooms, 3 fully updated bathrooms, and two generous living areas. The bright, updated kitchen features quartz countertops, ample cabinetry, and a charming breakfast nook with built-in bench seating. A formal dining room provides the perfect space for entertaining, while hand-scraped hardwood floors add warmth and character throughout the main living areas.
The desirable split-bedroom floor plan offers exceptional flexibility, with a private guest suite situated on the opposite end of the home from the other three bedrooms. Complete with beautiful built-ins and access to a full bathroom, this space is ideal for guests, a home office, or a mother-in-law suite. Each of the three bathrooms has been tastefully updated, including a guest hall bath featuring beautiful walnut cabinetry.
Pride of ownership is evident throughout, with extensive improvements that go well beyond cosmetic updates. Notable upgrades include newer windows, updated electrical and plumbing, new ductwork, a tankless water heater, updated flooring, and stylish finishes throughout. With its spacious layout, quality improvements, and inviting character, this South Hills gem is truly move-in ready!
For sale
$385,000
3812 Fenton Ave, Fort Worth, TX 76133
4beds
2,381sqft
Single Family Residence
Built in 1967
0.26 Acres Lot
$-- Zestimate®
$162/sqft
$-- HOA
What's special
Updated flooringHand-scraped hardwood floorsDesirable split-bedroom floor planFormal dining roomPrivate guest suiteNewer windowsQuartz countertops
- 1 day
- 172
- 28
Zillow last checked:
Listing updated:
Listed by:
Malorie Moran Nielsen 0640851 817-882-6688,
Burt Ladner Real Estate LLC 817-882-6688,
Karly Johnston 0611753 817-312-2100,
Burt Ladner Real Estate LLC
Source: NTREIS,MLS#: 21437636
Facts & features
Interior
Bedrooms & bathrooms
- Bedrooms: 4
- Bathrooms: 3
- Full bathrooms: 3
Primary bedroom
- Features: En Suite Bathroom, Separate Shower, Walk-In Closet(s)
- Level: First
- Dimensions: 0 x 0
Primary bedroom
- Features: En Suite Bathroom
- Level: First
- Dimensions: 13 x 21
Bedroom
- Features: Built-in Features, Ceiling Fan(s)
- Level: First
- Dimensions: 0 x 0
Bedroom
- Features: Ceiling Fan(s)
- Level: First
- Dimensions: 0 x 0
Bedroom
- Features: Ceiling Fan(s)
- Level: First
- Dimensions: 0 x 0
Bedroom
- Level: First
- Dimensions: 12 x 11
Bedroom
- Level: First
- Dimensions: 11 x 14
Bedroom
- Features: Built-in Features
- Level: First
- Dimensions: 13 x 13
Primary bathroom
- Features: Bidet, Built-in Features, Closet Cabinetry, Dual Sinks, En Suite Bathroom, Stone Counters, Separate Shower
- Level: First
- Dimensions: 0 x 0
Breakfast room nook
- Level: First
- Dimensions: 9 x 7
Dining room
- Level: First
- Dimensions: 9 x 12
Family room
- Features: Fireplace
- Level: First
- Dimensions: 19 x 17
Other
- Features: Built-in Features, Stone Counters
- Level: First
- Dimensions: 0 x 0
Kitchen
- Features: Built-in Features, Galley Kitchen, Pantry, Stone Counters
- Level: First
- Dimensions: 0 x 0
Living room
- Level: First
- Dimensions: 13 x 12
Utility room
- Features: Built-in Features
- Level: First
- Dimensions: 7 x 7
Heating
- Central, Natural Gas
Cooling
- Central Air
Appliances
- Included: Some Gas Appliances, Dishwasher, Disposal, Gas Range, Plumbed For Gas
- Laundry: Washer Hookup, Dryer Hookup, GasDryer Hookup, Laundry in Utility Room
Features
- Built-in Features, Decorative/Designer Lighting Fixtures, Pantry, Cable TV, Vaulted Ceiling(s), Walk-In Closet(s)
- Flooring: Ceramic Tile, Engineered Hardwood, Terrazzo
- Has basement: No
- Number of fireplaces: 1
- Fireplace features: Gas Log, Living Room
Interior area
- Total interior livable area: 2,381 sqft
Video & virtual tour
Property
Parking
- Total spaces: 2
- Parking features: Garage Faces Front, Garage, Garage Door Opener
- Attached garage spaces: 2
Features
- Levels: One
- Stories: 1
- Pool features: None
- Fencing: Back Yard,Fenced,Wood
Lot
- Size: 0.26 Acres
- Features: Back Yard, Interior Lot, Lawn, Landscaped, Many Trees
Details
- Parcel number: 02845946
Construction
Type & style
- Home type: SingleFamily
- Architectural style: Traditional,Detached
- Property subtype: Single Family Residence
Materials
- Brick
- Foundation: Slab
- Roof: Asphalt
Condition
- Resale
- Year built: 1967
Utilities & green energy
- Sewer: Public Sewer
- Water: Public
- Utilities for property: Sewer Available, Separate Meters, Water Available, Cable Available
Community & HOA
Community
- Features: Curbs
- Subdivision: South Hills Add
HOA
- Has HOA: No
Location
- Region: Fort Worth
Financial & listing details
- Price per square foot: $162/sqft
- Tax assessed value: $219,581
- Annual tax amount: $2,912
- Date on market: 11/18/2026
- Listing terms: Cash,Conventional,FHA,VA Loan
Estimated market value
Not available
Estimated sales range
Not available
Not available
Price history
| Date | Event | Price |
|---|---|---|
| 11/18/2026 | Listed for sale | $385,000$162/sqft |
Source: NTREIS #21437636 Report a problem | ||
Public tax history
| Year | Property taxes | Tax assessment |
|---|---|---|
| 2025 | $2,912 -14.4% | $219,581 |
| 2024 | $3,401 +5.3% | $219,581 +0.7% |
| 2023 | $3,232 -20.9% | $218,112 +16.6% |
| 2022 | $4,084 -2.9% | $187,077 +4.7% |
| 2021 | $4,206 +4.7% | $178,701 +6.3% |
| 2020 | $4,017 +10.2% | $168,177 +3.5% |
| 2019 | $3,645 +7% | $162,502 +12.6% |
| 2018 | $3,407 +8.1% | $144,370 +8.6% |
| 2017 | $3,151 +2.1% | $132,967 +3.5% |
| 2016 | $3,087 -8.1% | $128,476 -3.7% |
| 2015 | $3,360 | $133,400 |
| 2014 | $3,360 | $133,400 |
| 2013 | -- | $133,400 |
| 2012 | -- | $133,400 |
| 2011 | -- | $133,400 -0.5% |
| 2010 | -- | $134,100 -7.3% |
| 2009 | -- | $144,700 +5.5% |
| 2008 | -- | $137,100 |
| 2007 | -- | $137,100 |
| 2006 | -- | $137,100 |
| 2005 | -- | $137,100 -3.6% |
| 2004 | -- | $142,200 +13.4% |
| 2003 | -- | $125,400 +5.7% |
| 2002 | -- | $118,600 +22.5% |
| 2001 | -- | $96,800 |
| 2000 | -- | $96,800 |
Find assessor info on the county website
Monthly payment
Est. payment
Payment breakdown
Explore the cost of this home by adjusting the details. Changes won't be saved.Climate risks
Neighborhood: Wedgwood
Nearby schools
Schools provided by the listing agent
- Elementary: Woodway
- Middle: Wedgwood
- High: Southwest
- District: Fort Worth ISD
Source: NTREIS. This data may not be complete. We recommend contacting the local school district to confirm school assignments for this home.


Similar homes
- $419,9004 bd3 ba2.2k sqft4308 Cadiz Dr, Fort Worth, TX 76133For Sale
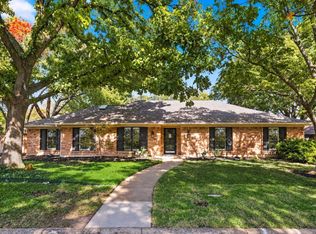 MLS ID #21417144, Joe McCalip. NTREIS
- $369,9994 bd3 ba2.2k sqft6912 Wilton Dr, Fort Worth, TX 76133For Sale
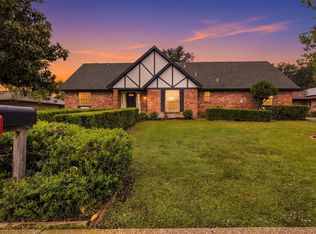 MLS ID #21428095, Joshua Harville. NTREIS
- $369,9004 bd2 ba1.4k sqft6463 Westrock Dr, Fort Worth, TX 76133For Sale
 MLS ID #21426109, Ronald Hill. NTREIS
- $399,0004 bd2 ba2.4k sqft4705 Comita Ave, Fort Worth, TX 76132For Sale
 MLS ID #21345846, Joseph Berkes. NTREIS
