Classic Wedgwood charm meets modern updates in this renovated 4-bedroom, 2.5-bath home with a separate office, attached 2-car garage, and swing driveway in Fort Worth, TX. The original entry tile preserves the home's character, while cedar beams, a striking black brick fireplace, updated flooring, and a beautifully renovated kitchen with quartz countertops bring the finishes buyers want today.
The open floor plan offers spacious, flexible living and dining areas you can configure to fit your needs, whether that's a large dining table, multiple seating areas, or room to entertain. The kitchen features updated cabinetry, soft-close drawers, and stylish finishes throughout.
A separate office with French doors offers flexibility as a home office, homeschool room, playroom, hobby space, or second living area.
The primary bathroom stands out with dual vanities, ample storage, gold hardware, updated mirrors and sconces, and a beautifully finished shower with a handheld showerhead. Both full bathrooms feature double vanities and updated shower finishes.
Outside, the screened-in porch includes a window AC unit and heater for added comfort. A large backyard and brick-paver patio provide additional space for relaxing and entertaining.
Original character, modern renovations, and flexible living spaces come together in this established Fort Worth neighborhood.
For sale
$375,000
6313 Whitman Ave, Fort Worth, TX 76133
4beds
2,300sqft
Single Family Residence
Built in 1966
10,410 Square Feet Lot
$-- Zestimate®
$163/sqft
$-- HOA
What's special
Striking black brick fireplaceUpdated flooringLarge backyardSwing drivewayCedar beams
- 3 days
- 297
- 53
Likely to sell faster than
Zillow last checked:
Listing updated:
Listed by:
Kelsey Rush 0640400 972-824-7430,
Keller Williams Realty 972-938-2222
Source: NTREIS,MLS#: 21419613
Facts & features
Interior
Bedrooms & bathrooms
- Bedrooms: 4
- Bathrooms: 3
- Full bathrooms: 2
- 1/2 bathrooms: 1
Primary bedroom
- Features: En Suite Bathroom, Walk-In Closet(s)
- Level: First
- Dimensions: 12 x 16
Bedroom
- Features: Ceiling Fan(s)
- Level: First
- Dimensions: 12 x 11
Bedroom
- Features: Ceiling Fan(s)
- Level: First
- Dimensions: 12 x 12
Bedroom
- Features: Ceiling Fan(s)
- Level: First
- Dimensions: 11 x 12
Primary bathroom
- Features: Built-in Features, Dual Sinks, En Suite Bathroom, Walk-In Shower
- Level: First
- Dimensions: 12 x 9
Dining room
- Features: Ceiling Fan(s)
- Level: First
- Dimensions: 11 x 16
Other
- Features: Dual Sinks
- Level: First
- Dimensions: 12 x 7
Half bath
- Level: First
- Dimensions: 3 x 6
Kitchen
- Features: Built-in Features, Eat-in Kitchen, Pantry, Stone Counters
- Level: First
- Dimensions: 9 x 25
Laundry
- Features: Built-in Features
- Level: First
- Dimensions: 9 x 6
Living room
- Features: Ceiling Fan(s), Fireplace
- Level: First
- Dimensions: 18 x 16
Office
- Features: Ceiling Fan(s)
- Level: First
- Dimensions: 11 x 12
Heating
- Central, Electric
Cooling
- Central Air, Ceiling Fan(s), Electric
Appliances
- Included: Dishwasher, Electric Cooktop, Electric Oven, Disposal, Microwave, Refrigerator
- Laundry: Washer Hookup, Dryer Hookup, Laundry in Utility Room
Features
- Built-in Features, Decorative/Designer Lighting Fixtures, Eat-in Kitchen, Open Floorplan, Pantry, Walk-In Closet(s)
- Flooring: Carpet, Hardwood
- Windows: Window Coverings
- Has basement: No
- Number of fireplaces: 1
- Fireplace features: Gas Log, Living Room
Interior area
- Total interior livable area: 2,300 sqft
Video & virtual tour
Property
Parking
- Total spaces: 2
- Parking features: Driveway, Garage
- Attached garage spaces: 2
Features
- Levels: One
- Stories: 1
- Patio & porch: Deck, Screened, Covered
- Pool features: None
- Fencing: Back Yard,Wood
Lot
- Size: 10,410 Square Feet
- Features: Interior Lot, Subdivision, Sprinkler System
Details
- Parcel number: 03349330
Construction
Type & style
- Home type: SingleFamily
- Architectural style: Traditional,Detached
- Property subtype: Single Family Residence
Materials
- Brick
- Foundation: Slab
- Roof: Composition,Shingle
Condition
- Resale
- Year built: 1966
Utilities & green energy
- Sewer: Public Sewer
- Water: Public
- Utilities for property: Sewer Available, Water Available
Community & HOA
Community
- Subdivision: Wedgwood Add
HOA
- Has HOA: No
Location
- Region: Fort Worth
Financial & listing details
- Price per square foot: $163/sqft
- Tax assessed value: $207,605
- Annual tax amount: $1,017
- Date on market: 10/23/2026
- Listing terms: Cash,Conventional,FHA,VA Loan
- Exclusions: Staging items
Estimated market value
Not available
Estimated sales range
Not available
Not available
Price history
| Date | Event | Price |
|---|---|---|
| 10/23/2026 | Listed for sale | $375,000+38.9%$163/sqft |
Source: NTREIS #21419613 Report a problem | ||
| 6/12/2026 | Sold | -- |
Source: NTREIS #21276093 Report a problem | ||
| 5/28/2026 | Pending sale | $270,000$117/sqft |
Source: NTREIS #21276093 Report a problem | ||
| 5/27/2026 | Contingent | $270,000$117/sqft |
Source: NTREIS #21276093 Report a problem | ||
| 5/27/2026 | Pending sale | $270,000$117/sqft |
Source: NTREIS #21276093 Report a problem | ||
| 5/22/2026 | Contingent | $270,000$117/sqft |
Source: NTREIS #21276093 Report a problem | ||
| 5/20/2026 | Listed for sale | $270,000$117/sqft |
Source: NTREIS #21276093 Report a problem | ||
Public tax history
| Year | Property taxes | Tax assessment |
|---|---|---|
| 2025 | $1,017 -2% | $207,605 |
| 2024 | $1,038 -49.2% | $207,605 -3.8% |
| 2023 | $2,042 -4.2% | $215,710 +18.2% |
| 2022 | $2,131 +1.4% | $182,432 +7.2% |
| 2021 | $2,102 +0.7% | $170,187 +3.7% |
| 2020 | $2,087 +1.4% | $164,152 +1.3% |
| 2019 | $2,058 +2.2% | $162,115 +16.8% |
| 2018 | $2,015 +0.8% | $138,781 +3% |
| 2017 | $1,998 +3.3% | $134,717 +12.2% |
| 2016 | $1,934 -4.9% | $120,104 +3.8% |
| 2015 | $2,033 | $115,700 |
| 2014 | $2,033 | $115,700 |
| 2013 | -- | $115,700 -0.3% |
| 2012 | -- | $116,000 |
| 2011 | -- | $116,000 -0.7% |
| 2010 | -- | $116,800 -8.1% |
| 2009 | -- | $127,100 |
| 2008 | -- | $127,100 +4.5% |
| 2007 | -- | $121,600 |
| 2006 | -- | $121,600 -3.6% |
| 2005 | -- | $126,200 |
| 2004 | -- | $126,200 +7% |
| 2003 | -- | $117,900 +10.8% |
| 2002 | -- | $106,400 +6.8% |
| 2001 | -- | $99,600 +3.4% |
| 2000 | -- | $96,300 |
Find assessor info on the county website
Monthly payment
Est. payment
Payment breakdown
Explore the cost of this home by adjusting the details. Changes won't be saved.Climate risks
Neighborhood: Wedgwood
Nearby schools
Schools provided by the listing agent
- Elementary: Jt Stevens
- Middle: Wedgwood
- High: Southwest
- District: Fort Worth ISD
Source: NTREIS. This data may not be complete. We recommend contacting the local school district to confirm school assignments for this home.


Similar homes
- $339,0003 bd3 ba2.5k sqft6248 Winifred Dr, Fort Worth, TX 76133For SaleMLS ID #21376925, Holly Oestereich. NTREIS
- $350,0004 bd4 ba2.2k sqft6905 W Cleburne Rd, Fort Worth, TX 76133For Sale
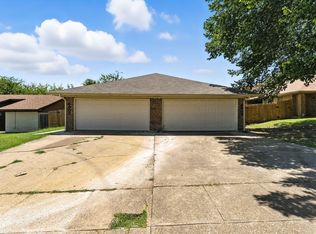 MLS ID #21338540, Patrick Appleton. NTREIS
 - $340,0004 bd2 ba2.5k sqft7454 Queensbury Cir, Fort Worth, TX 76133For Sale
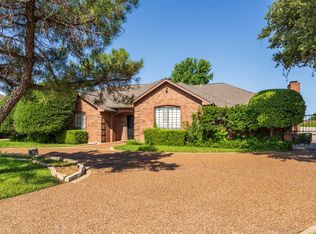 MLS ID #21290325, Don Lawyer. NTREIS
 - $335,5503 bd2 ba2.2k sqft4533 Cinnamon Hill Dr, Fort Worth, TX 76133For Sale
 MLS ID #21304480, Angela Culpepper. NTREIS
