PRICED TO SELL AT $299K! Situated on an oversized lot, this beautifully refreshed single-story home offers 3 bedrooms, 2 bathrooms, a versatile flex space, and an expansive layout with plenty of room to spread out! Step inside to find fresh, neutral finishes, updated flooring, and an abundance of natural light throughout. The home features multiple living and dining areas, including a spacious family room with vaulted ceilings, exposed beams, and a beautiful brick fireplace. The kitchen offers abundant cabinetry, ample counter space, and a charming breakfast nook overlooking the backyard. The primary suite features two closets and an ensuite bathroom with a walk-in shower, while two additional bedrooms provide comfortable accommodations. Out back, enjoy a generously sized backyard with mature trees, a screened-in porch, and a covered patio with a pergola, perfect for relaxing or entertaining. Located in an established Fort Worth neighborhood with convenient access to nearby parks, shopping, dining, I-20, and I-35W. An incredible value at this price point — schedule your showing before it's gone!
Pending
$299,000
6305 Whitman Ave, Fort Worth, TX 76133
3beds
1,803sqft
Single Family Residence
Built in 1967
10,410 Square Feet Lot
$297,400 Zestimate®
$166/sqft
$-- HOA
What's special
Beautiful brick fireplaceUpdated flooringFresh neutral finishesVersatile flex spaceAmple counter spaceOversized lotExposed beams
- 30 days
- 746
- 105
Likely to sell faster than
Zillow last checked:
Listing updated:
Listed by:
Annie Anderson 0746753,
Legacy Buyer Partners 214-729-3490
Source: NTREIS,MLS#: 21406230
Facts & features
Interior
Bedrooms & bathrooms
- Bedrooms: 3
- Bathrooms: 2
- Full bathrooms: 2
Primary bedroom
- Level: First
- Dimensions: 1 x 1
Bedroom
- Level: First
- Dimensions: 1 x 1
Bedroom
- Level: First
- Dimensions: 1 x 1
Den
- Level: First
- Dimensions: 1 x 1
Dining room
- Level: First
- Dimensions: 1 x 1
Family room
- Level: First
- Dimensions: 1 x 1
Living room
- Level: First
- Dimensions: 1 x 1
Heating
- Central
Cooling
- Central Air, Gas
Appliances
- Included: Convection Oven, Dishwasher, Electric Cooktop, Disposal, Microwave
- Laundry: Laundry in Utility Room
Features
- Built-in Features, Dry Bar, Decorative/Designer Lighting Fixtures, Eat-in Kitchen, Vaulted Ceiling(s), Walk-In Closet(s)
- Flooring: Carpet, Ceramic Tile, Luxury Vinyl Plank
- Windows: Bay Window(s), Shutters
- Has basement: No
- Number of fireplaces: 1
- Fireplace features: Gas, Gas Log, Masonry
Interior area
- Total interior livable area: 1,803 sqft
Video & virtual tour
Property
Parking
- Total spaces: 1
- Parking features: Additional Parking, Driveway, Garage
- Attached garage spaces: 1
Features
- Levels: One
- Stories: 1
- Patio & porch: Enclosed, Screened, Covered
- Exterior features: Garden, Private Yard, Rain Gutters, Storage
- Pool features: None
- Fencing: Back Yard,Fenced
Lot
- Size: 10,410 Square Feet
- Features: Back Yard, Lawn, Landscaped, Sprinkler System, Few Trees
Details
- Parcel number: 03349357
Construction
Type & style
- Home type: SingleFamily
- Architectural style: Detached
- Property subtype: Single Family Residence
Materials
- Brick
- Foundation: Slab
- Roof: Composition,Shingle
Condition
- Year built: 1967
Utilities & green energy
- Sewer: Public Sewer
- Water: Public
- Utilities for property: Sewer Available, Water Available
Community & HOA
Community
- Subdivision: Wedgwood Add
HOA
- Has HOA: No
Location
- Region: Fort Worth
Financial & listing details
- Price per square foot: $166/sqft
- Tax assessed value: $194,760
- Annual tax amount: $4,263
- Date on market: 10/9/2026
- Cumulative days on market: 25 days
- Listing terms: Cash,Conventional,VA Loan
- Exclusions: Staging
Estimated market value
$297,400
$283,000 - $312,000
$1,838/mo
Price history
| Date | Event | Price |
|---|---|---|
| 10/21/2026 | Pending sale | $299,000$166/sqft |
Source: NTREIS #21406230 Report a problem | ||
| 10/15/2026 | Contingent | $299,000$166/sqft |
Source: NTREIS #21406230 Report a problem | ||
| 10/9/2026 | Listed for sale | $299,000$166/sqft |
Source: NTREIS #21406230 Report a problem | ||
Public tax history
| Year | Property taxes | Tax assessment |
|---|---|---|
| 2025 | $836 -2.2% | $194,760 |
| 2024 | $855 -31.9% | $194,760 -3.7% |
| 2023 | $1,255 -2.7% | $202,147 +17.8% |
| 2022 | $1,291 +2.1% | $171,652 +7% |
| 2021 | $1,265 +1.1% | $160,426 +3.6% |
| 2020 | $1,251 +2.2% | $154,890 +1.2% |
| 2019 | $1,223 +3.4% | $153,015 +16.8% |
| 2018 | $1,182 +1.7% | $130,966 +3% |
| 2017 | $1,163 +2.2% | $127,164 +12.2% |
| 2016 | $1,138 -4.5% | $113,359 +11.6% |
| 2015 | $1,191 | $101,600 |
| 2014 | $1,191 | $101,600 |
| 2013 | -- | $101,600 -0.2% |
| 2012 | -- | $101,800 |
| 2011 | -- | $101,800 -0.7% |
| 2010 | -- | $102,500 -7.7% |
| 2009 | -- | $111,100 |
| 2008 | -- | $111,100 +4.4% |
| 2007 | -- | $106,400 |
| 2006 | -- | $106,400 -3.5% |
| 2005 | -- | $110,300 |
| 2004 | -- | $110,300 +6.9% |
| 2003 | -- | $103,200 +12.2% |
| 2002 | -- | $92,000 +6.7% |
| 2001 | -- | $86,200 +3.6% |
| 2000 | -- | $83,200 |
Find assessor info on the county website
Monthly payment
Est. payment
Payment breakdown
Explore the cost of this home by adjusting the details. Changes won't be saved.Climate risks
Neighborhood: Wedgwood
Nearby schools
Schools provided by the listing agent
- Elementary: Jt Stevens
- Middle: Wedgwood
- High: Southwest
- District: Fort Worth ISD
Source: NTREIS. This data may not be complete. We recommend contacting the local school district to confirm school assignments for this home.
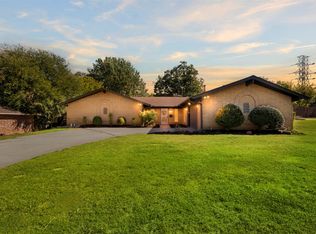
Similar homes
- $295,0003 bd3 ba2k sqft6161 Walla Ave, Fort Worth, TX 76133For Sale
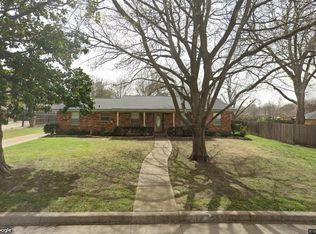 MLS ID #21387384, Lucy Garcia. NTREIS
- $294,9003 bd2 ba1.4k sqft5333 Westminster Ct S, Fort Worth, TX 76133For Sale
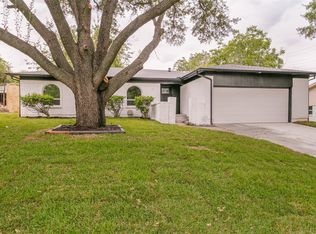 MLS ID #21378905, Armin Salic. NTREIS
- $274,9003 bd2 ba1.8k sqft7520 Nutwood Pl, Fort Worth, TX 76133For Sale
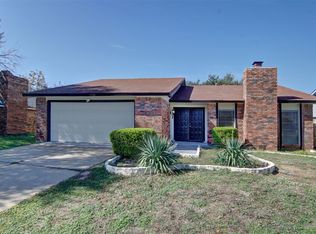 MLS ID #21430268, Jeremy Hoffman. NTREIS
- $289,9003 bd2 ba1.8k sqft7105 Southridge Trl, Fort Worth, TX 76133For Sale
 MLS ID #21430795, Ryan Morris. NTREIS
